119 Canter Lane, Mooresville, NC 28115
- $370,000
- 3
- BD
- 3
- BA
- 1,749
- SqFt


Listing courtesy of Southern Homes of the Carolinas, Inc. bethwelch14@gmail.com
- List Price
- $370,000
- Status
- ACTIVE
- Days on Market
- 315
- Price Change
- ▼ $5,000 1780432502
- MLS#
- 4301770
- Style
- Traditional
- Year Built
- 2017
- Bedrooms
- 3
- Bathrooms
- 3
- Full Baths
- 2
- Half Baths
- 1
- Living Area
- 1,749
- Lot Size
- 3,484
- Acres
- 0.08
- Subdivision
- Johnson Manor
- Neighborhood
- Johnson Manor
Property Description
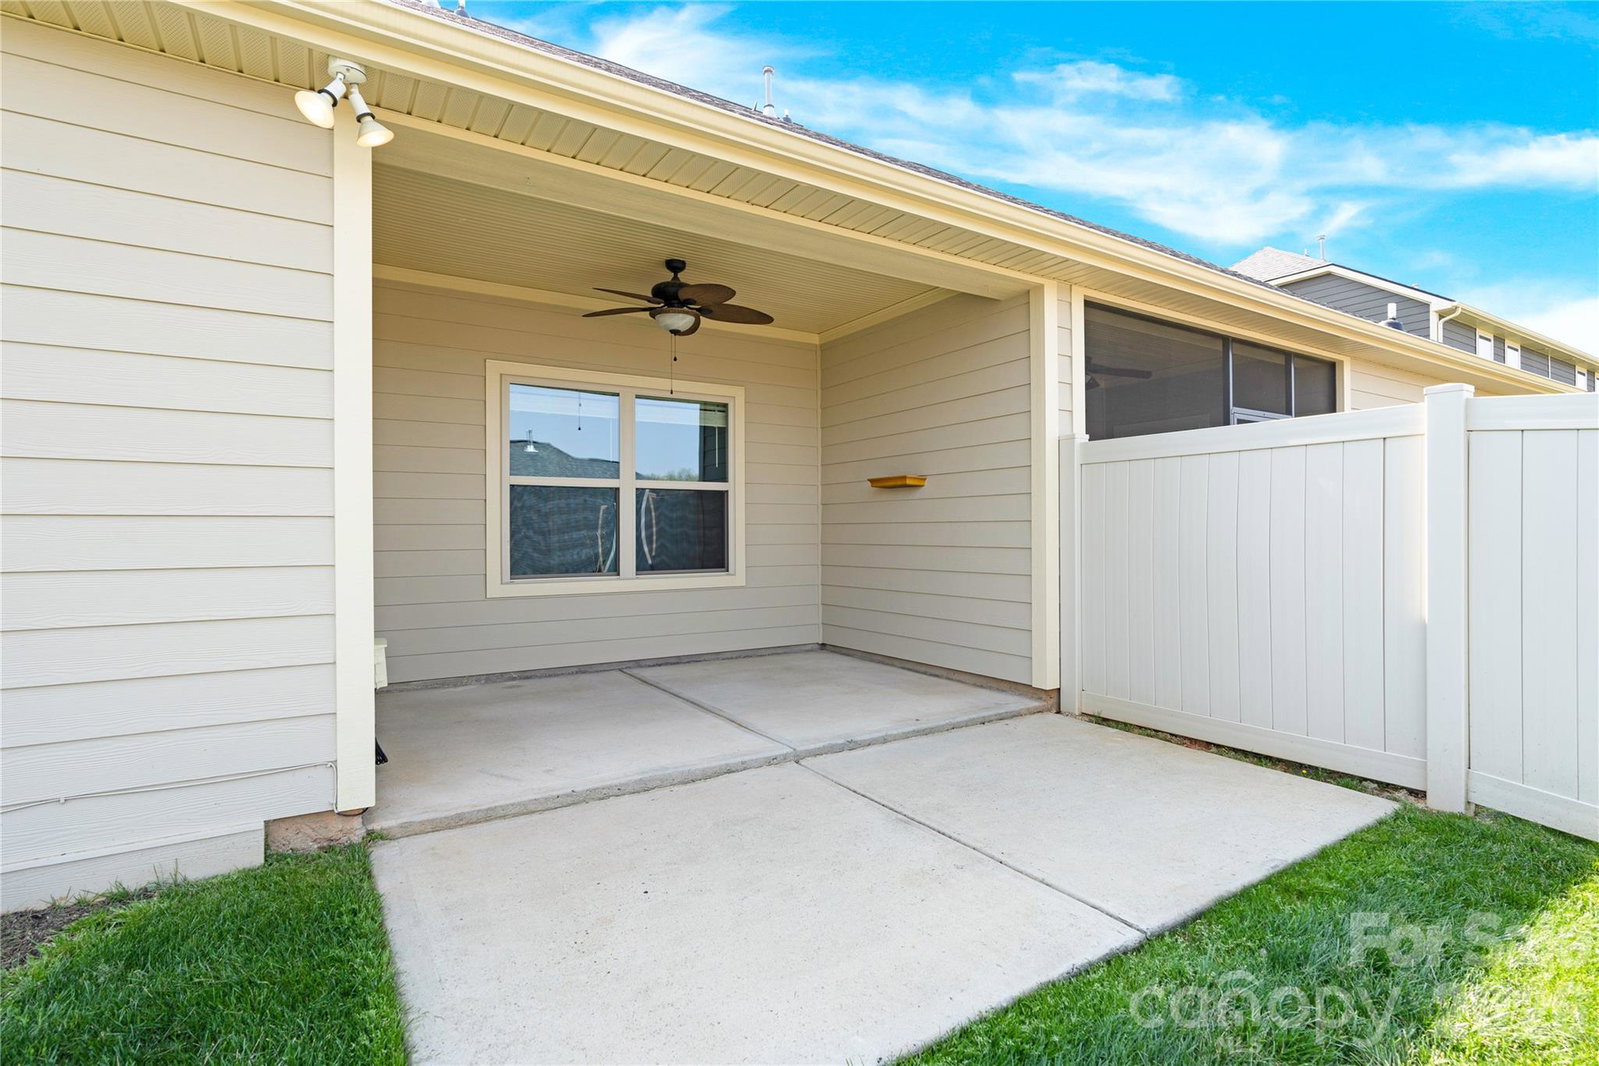
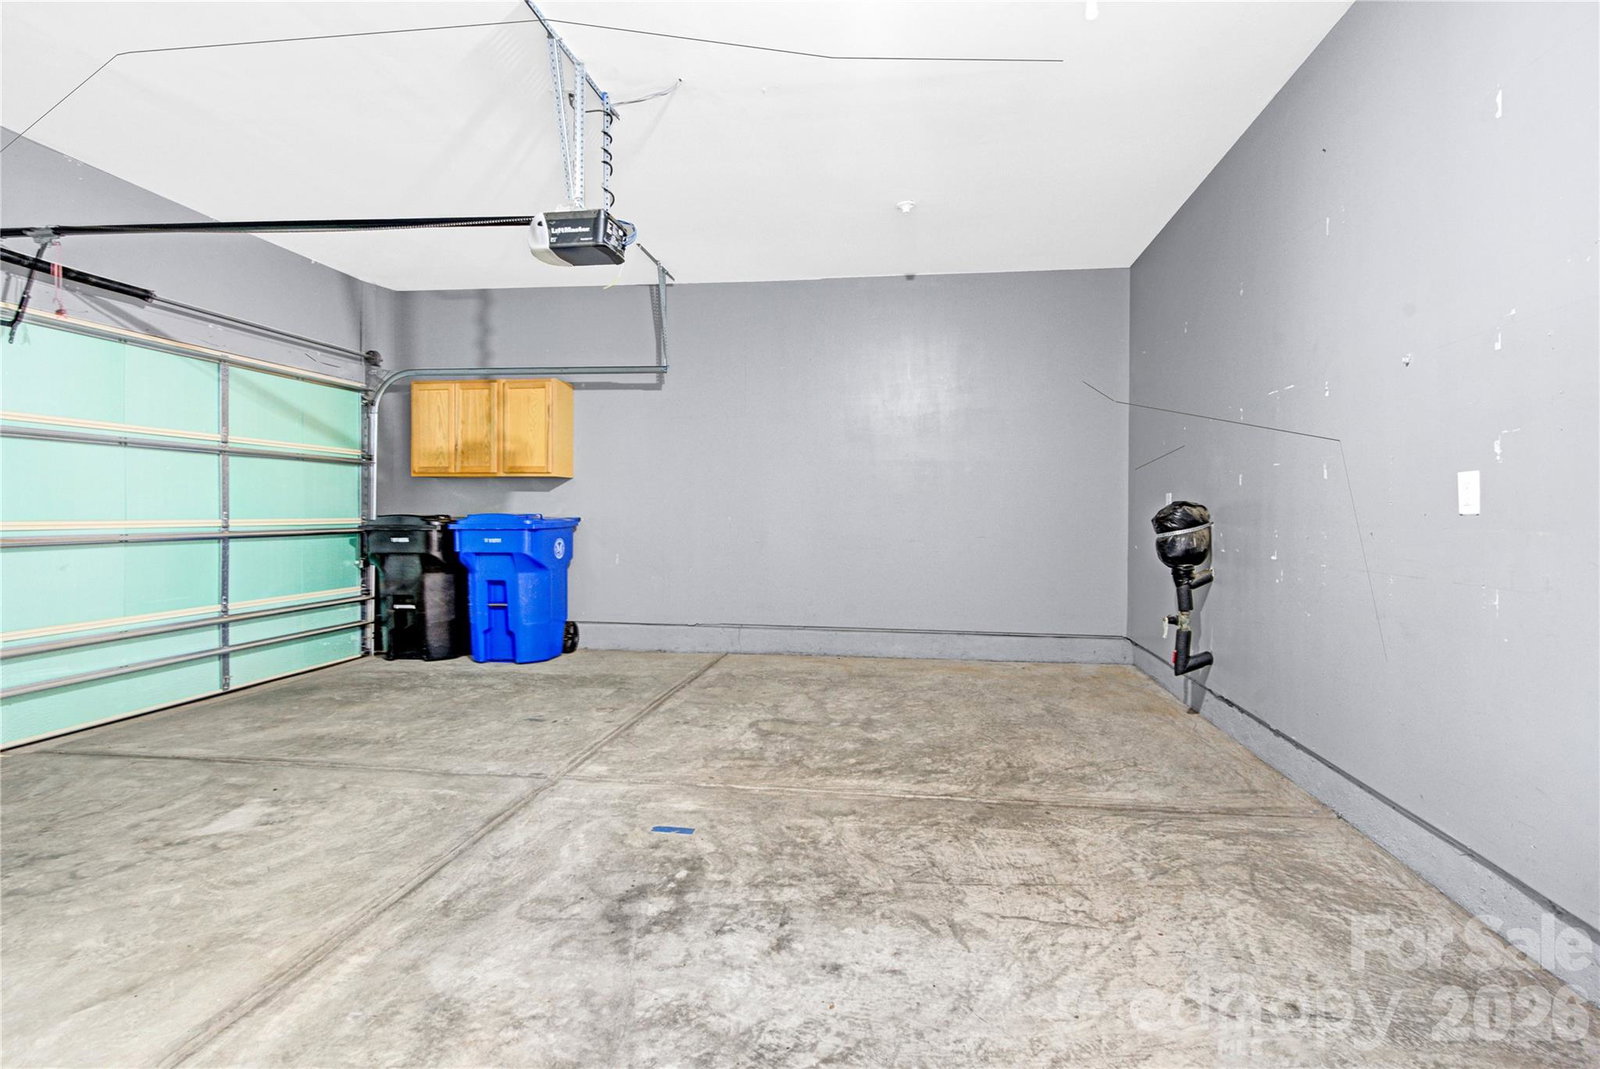
REDUCED and BUYER INCENTIVE - SELLER to PAY up to 2K in CLOSING COSTS. This is a MUST see inside - and definitely move in ready! Welcome Home to this easy living open floor plan townhome. When you enter this beautiful home, you will notice this open concept living with a large living room and dining area with composite floors, crown molding, and plantation shutters. The kitchen has stainless steel appliances, granite counter tops, and tile back splash. The island has room for seating and there is a walk-in pantry too. The spacious primary bedroom has a tray ceiling, and the primary bathroom has dual sinks, shower and walk-in closet. Upstairs you find an additional bedroom plus another bedroom/bonus room with a full bathroom as well. The covered porch on the back is great for relaxing and having your morning coffee. And, it has a two-car garage as well. The HOA covers all exterior maintenance including the roof, landscaping, community center with workout room as well as sidewalks and streetlights. Stroll down the walking trail to Dye Creek Greenway which leads you to Bellingham Park. This is a must-see home, book your appointment today!
/u.realgeeks.media/davidsalmonsenrealty/header.png)
Additional Information
- Interior Features
- Attic Stairs Pulldown, Breakfast Bar, Kitchen Island, Open Floorplan, Walk-In Closet(s), Walk-In Pantry
- Exterior Features
- In-Ground Irrigation, Lawn Maintenance
- HOA Fee
- $274
- Property Description
- Traditional
- Zoning
- TN
- Appliances
- Convection Oven, Dishwasher, Dryer, Electric Water Heater, Exhaust Fan, Gas Oven, Gas Range, Microwave, Plumbed For Ice Maker, Refrigerator, Self Cleaning Oven, Washer/Dryer
- Heating
- Forced Air, Natural Gas, Zoned
- Air Conditioning
- Ceiling Fan(s), Central Air, Zoned
- Exterior Construction
- Site Built
- Levels
- Two
- Roof
- Architectural Shingle
- Foundation
- Slab
- Parking
- Driveway, Garage Door Opener, Keypad Entry
- Garage Spaces
- 2
- Elementary School
- Unspecified
- Middle School
- Unspecified
- High School
- Unspecified
Mortgage Calculator
“ Based on information submitted to the MLS GRID as of . All data is obtained from various sources and may not have been verified by broker or MLS GRID. Supplied Open House Information is subject to change without notice. All information should be independently reviewed and verified for accuracy. Some IDX listings have been excluded from this website. Properties may or may not be listed by the office/agent presenting the information © 2026 Canopy MLS as distributed by MLS GRID”

Last Updated: