172 Tawny Bark Drive, Mooresville, NC 28117
- $799,500
- 4
- BD
- 4
- BA
- 5,036
- SqFt








Listing courtesy of Sark Realty. Marc@SarkRealtyNC.com
- List Price
- $799,500
- Status
- ACTIVE
- Days on Market
- 112
- Price Change
- ▼ $30,000 1783444312
- MLS#
- 4332757
- Year Built
- 1996
- Bedrooms
- 4
- Bathrooms
- 4
- Full Baths
- 3
- Half Baths
- 1
- Living Area
- 5,036
- Lot Size
- 33,541
- Acres
- 0.77
- Subdivision
- Poplar Grove
- Neighborhood
- Poplar Grove
Property Description
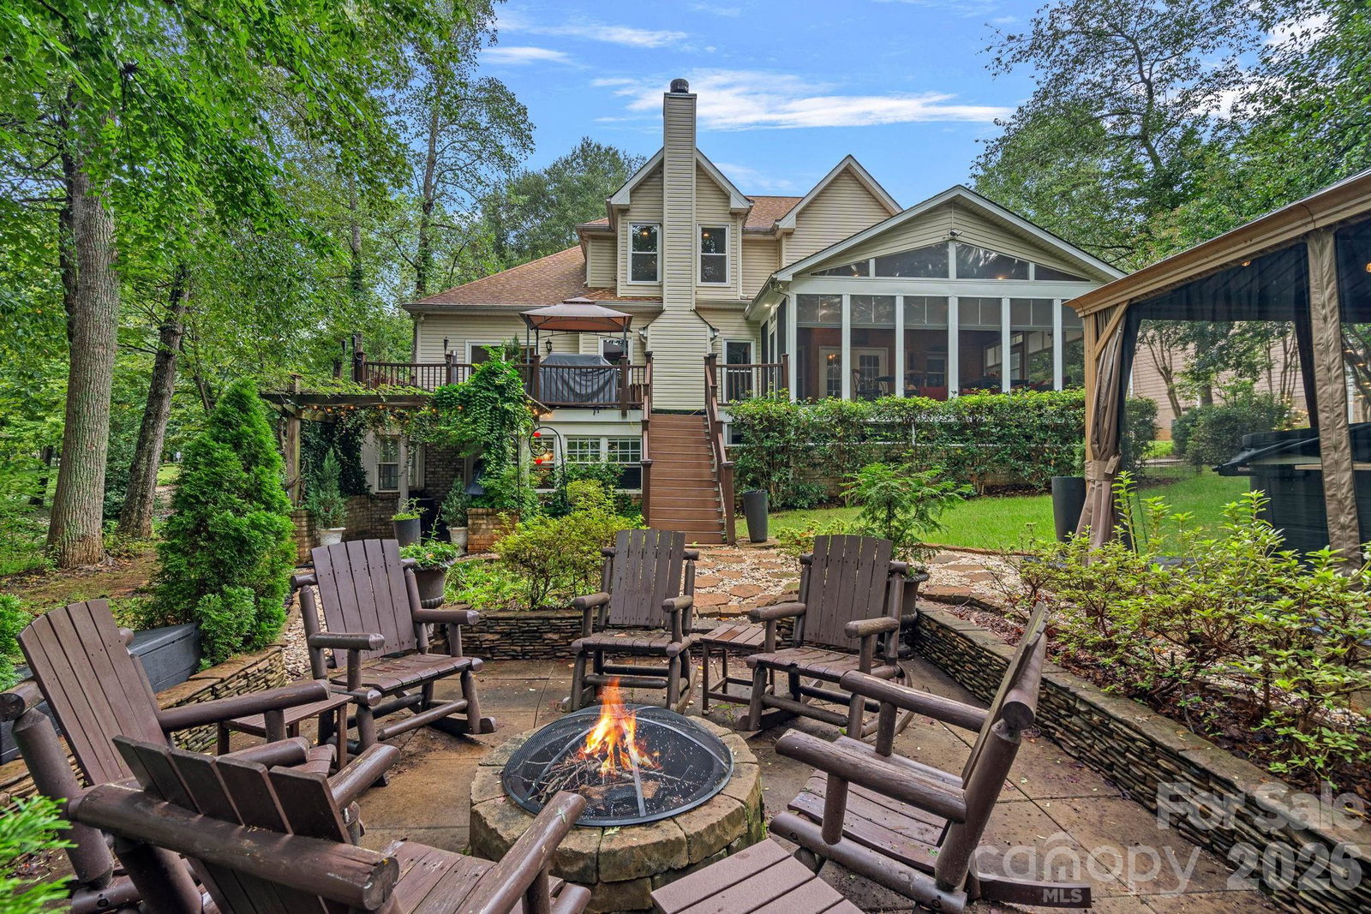
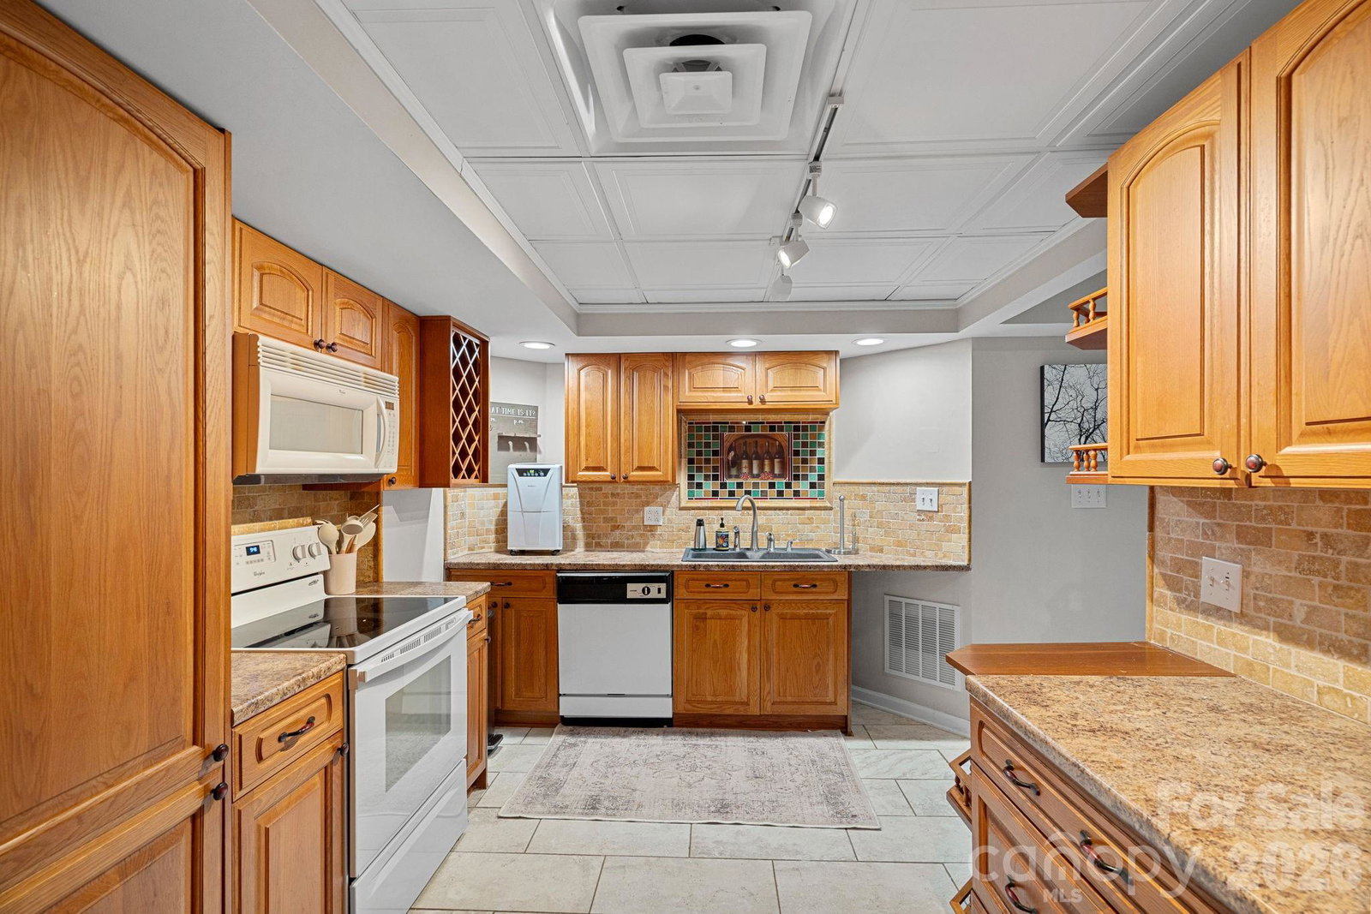
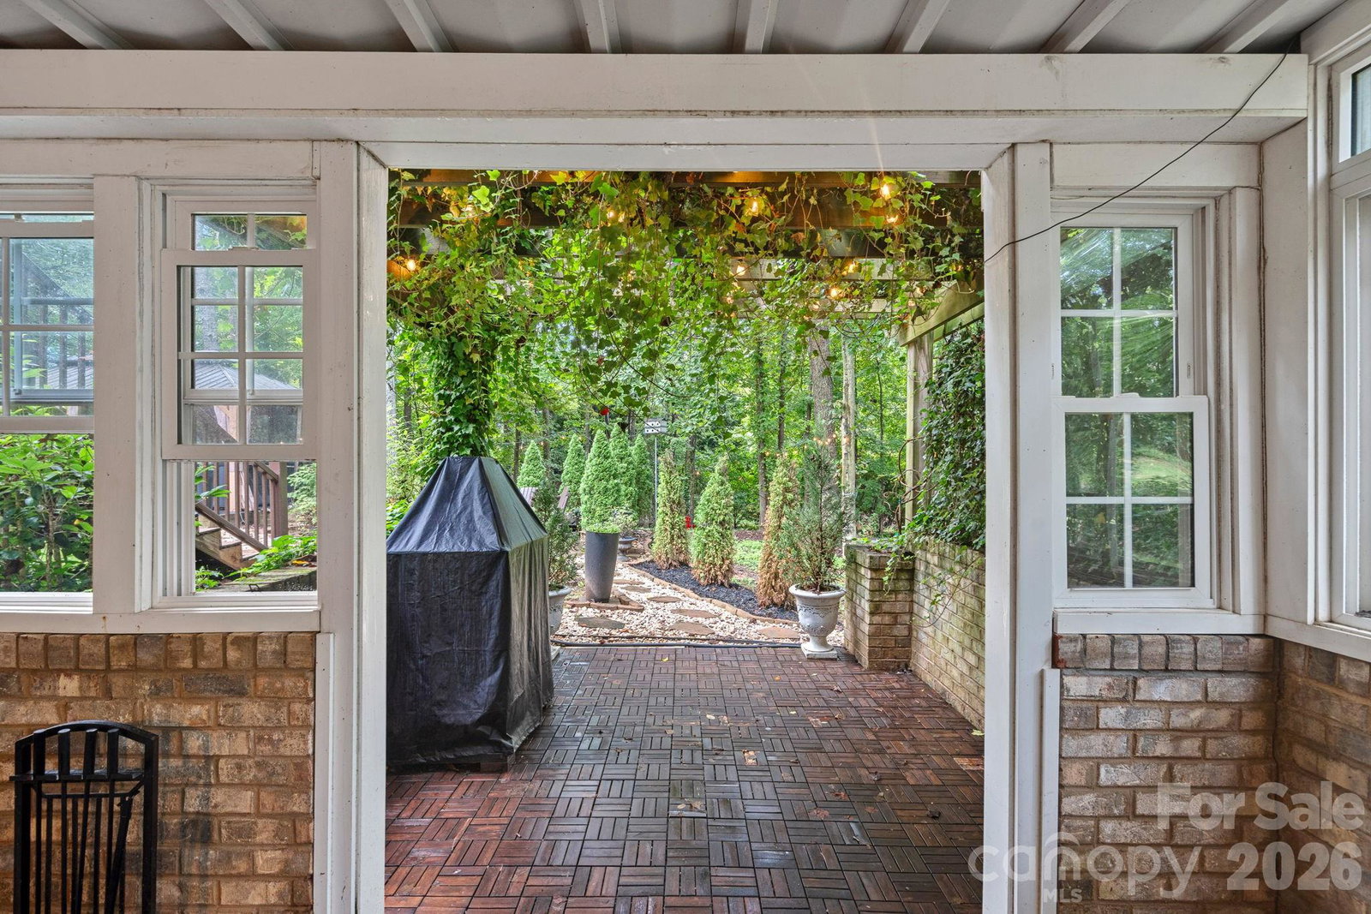
$80K PRICE DROP! Beautiful estate home on .77 acre boasts 4 BR, 3.5 BA with a 1 BR apartment in highly sought after Poplar Grove community consisting of 45 homes. Features include a 2nd FLOOR PRIMARY BEDROOM, FULL lower level basement 2nd Living Quarters, office, 2 kitchens and 2 laundry rooms. Main floor gourmet kitchen with granite, 42” dark walnut cabinets, island, SS appliances: 36 cu.ft 60" refrigerator, INDUCTION cooktop, wall oven, wine fridge and pot filler. Hearth room has wood burning fireplace. Also, an office, dining room, family room and half bath. Upstairs primary bedroom with electric fireplace, 3 additional bedrooms, guest bathroom. BOTH FULL BATHS UPSTAIRS UPGRADED NOW WITH NEW WHITE QUARTZ, FIXTURES, LIGHTING AND MIRRORS. Walkout basement or internal stairs to the 1890 sq ft living quarters with its own kitchen, laundry room, full bath, great room, bonus room and a huge primary bedroom. The private entrance has it’s own covered porch and vine covered patio. Outside, your own private tree lined, oasis awaits you. The large sun room overlooks your pond with an open deck adjacent. The screened Gazebo has an outdoor brick fireplace, hot tub and sitting area, fire pit and large shed. Apartment furnishings and hut tub can be purchased separately.
/u.realgeeks.media/davidsalmonsenrealty/header.png)
Additional Information
- Interior Features
- Attic Walk In, Kitchen Island, Pantry, Walk-In Closet(s)
- Exterior Features
- Fire Pit
- HOA Fee
- $225
- Zoning
- RA
- Appliances
- Dishwasher, Disposal, Exhaust Hood, Freezer, Induction Cooktop, Refrigerator, Wall Oven, Water Softener
- Heating
- Central, Electric, Heat Pump
- Air Conditioning
- Central Air
- Exterior Construction
- Site Built
- Levels
- Two
- Roof
- Architectural Shingle
- Foundation
- Basement
- Parking
- Attached Garage, Parking Space(s)
- Garage Spaces
- 3
- Elementary School
- Woodland Heights
- Middle School
- Woodland Heights
- High School
- Lake Norman
Mortgage Calculator
“ Based on information submitted to the MLS GRID as of . All data is obtained from various sources and may not have been verified by broker or MLS GRID. Supplied Open House Information is subject to change without notice. All information should be independently reviewed and verified for accuracy. Some IDX listings have been excluded from this website. Properties may or may not be listed by the office/agent presenting the information © 2026 Canopy MLS as distributed by MLS GRID”

Last Updated: