167 Asmodean Lane, Troutman, NC 28166
- $449,000
- 5
- BD
- 4
- BA
- 2,936
- SqFt




Listing courtesy of DR Horton Inc. mcwilhelm@drhorton.com
- List Price
- $449,000
- Status
- ACTIVE
- Days on Market
- 176
- Price Change
- ▲ $10,000 1784662872
- MLS#
- 4336203
- New Construction
- Yes
- Year Built
- 2026
- Bedrooms
- 5
- Bathrooms
- 4
- Full Baths
- 4
- Living Area
- 2,936
- Lot Size
- 9,016
- Acres
- 0.21
- Subdivision
- Falls Cove At Lake Norman
- Neighborhood
- FALLS COVE AT LAKE NORMAN
Property Description
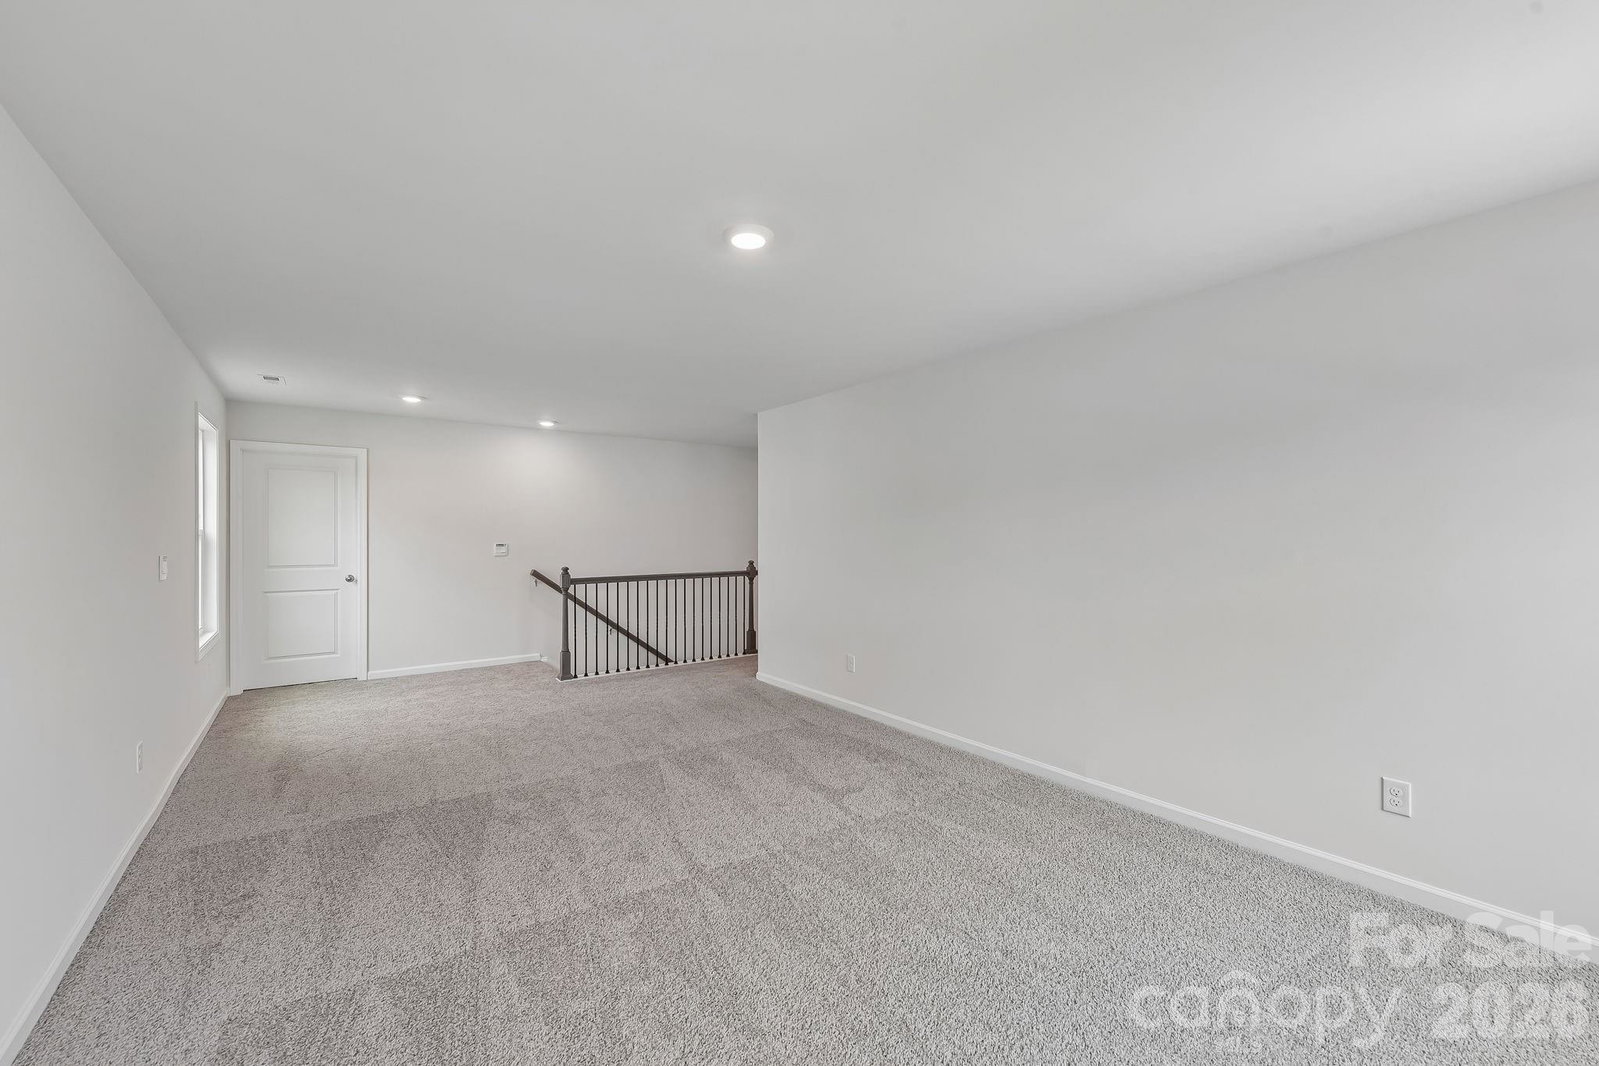
Must-see Summit plan! This spacious, open layout gives you plenty of room to create a home that truly fits your lifestyle. Please ask us about our design center options for a semi customizable home! A perfect choice for anyone wanting the benefits of new construction with the freedom to personalize. The Summit features an open floor plan, creating a spacious and inviting atmosphere. This modern home offers five bedrooms, four bathrooms and a two-car garage. Upon entering the home you’ll be greeted by a grand foyer that leads you into the center of the home. At the heart of the home is the living room which connects to the kitchen and breakfast area. The chef’s kitchen is complete with modern appliances, ample storage space, large center island, and pantry. Adjacent to the living room is a bedroom on main level that provides convenient living. The primary suite offers an en-suite bathroom with dual vanities, a shower, soaking tub, and large walk-in closet. The additional bedrooms provide comfort and share access to secondary bathrooms. A recreational room can be customized to your specific needs. Special Financing rates available with preferred lending! This home backs up to a thick line of trees, making it a beautiful private oasis right in your backyard!
/u.realgeeks.media/davidsalmonsenrealty/header.png)
Additional Information
- Interior Features
- Drop Zone, Entrance Foyer, Garden Tub, Kitchen Island, Open Floorplan, Pantry, Walk-In Closet(s), Walk-In Pantry
- HOA Fee
- $316
- Appliances
- Dishwasher, Disposal, Double Oven, Electric Oven, Exhaust Fan, Gas Cooktop, Microwave, Plumbed For Ice Maker, Self Cleaning Oven, Tankless Water Heater, Wall Oven, Other
- Heating
- Central, Heat Pump
- Air Conditioning
- Central Air, Dual, Heat Pump
- Exterior Construction
- Site Built
- Levels
- Two
- Roof
- Architectural Shingle
- Foundation
- Slab
- Parking
- Driveway, Attached Garage, Garage Faces Front
- Garage Spaces
- 2
- Elementary School
- Troutman
- Middle School
- Troutman
- High School
- South Iredell
Mortgage Calculator
“ Based on information submitted to the MLS GRID as of . All data is obtained from various sources and may not have been verified by broker or MLS GRID. Supplied Open House Information is subject to change without notice. All information should be independently reviewed and verified for accuracy. Some IDX listings have been excluded from this website. Properties may or may not be listed by the office/agent presenting the information © 2026 Canopy MLS as distributed by MLS GRID”

Last Updated: