108 Heron Cove Loop Unit #62, Mooresville, NC 28117
- $839,999
- 5
- BD
- 3
- BA
- 3,504
- SqFt




Listing courtesy of Keller Williams Advantage. 704-658-6892
- List Price
- $839,999
- Status
- ACTIVE
- Days on Market
- 138
- Price Change
- ▼ $10,000 1777761178
- MLS#
- 4357384
- Style
- Arts and Crafts
- Year Built
- 2017
- Bedrooms
- 5
- Bathrooms
- 3
- Full Baths
- 3
- Living Area
- 3,504
- Lot Size
- 7,840
- Acres
- 0.18
- Subdivision
- Trillium
- Neighborhood
- Trillium
Property Description
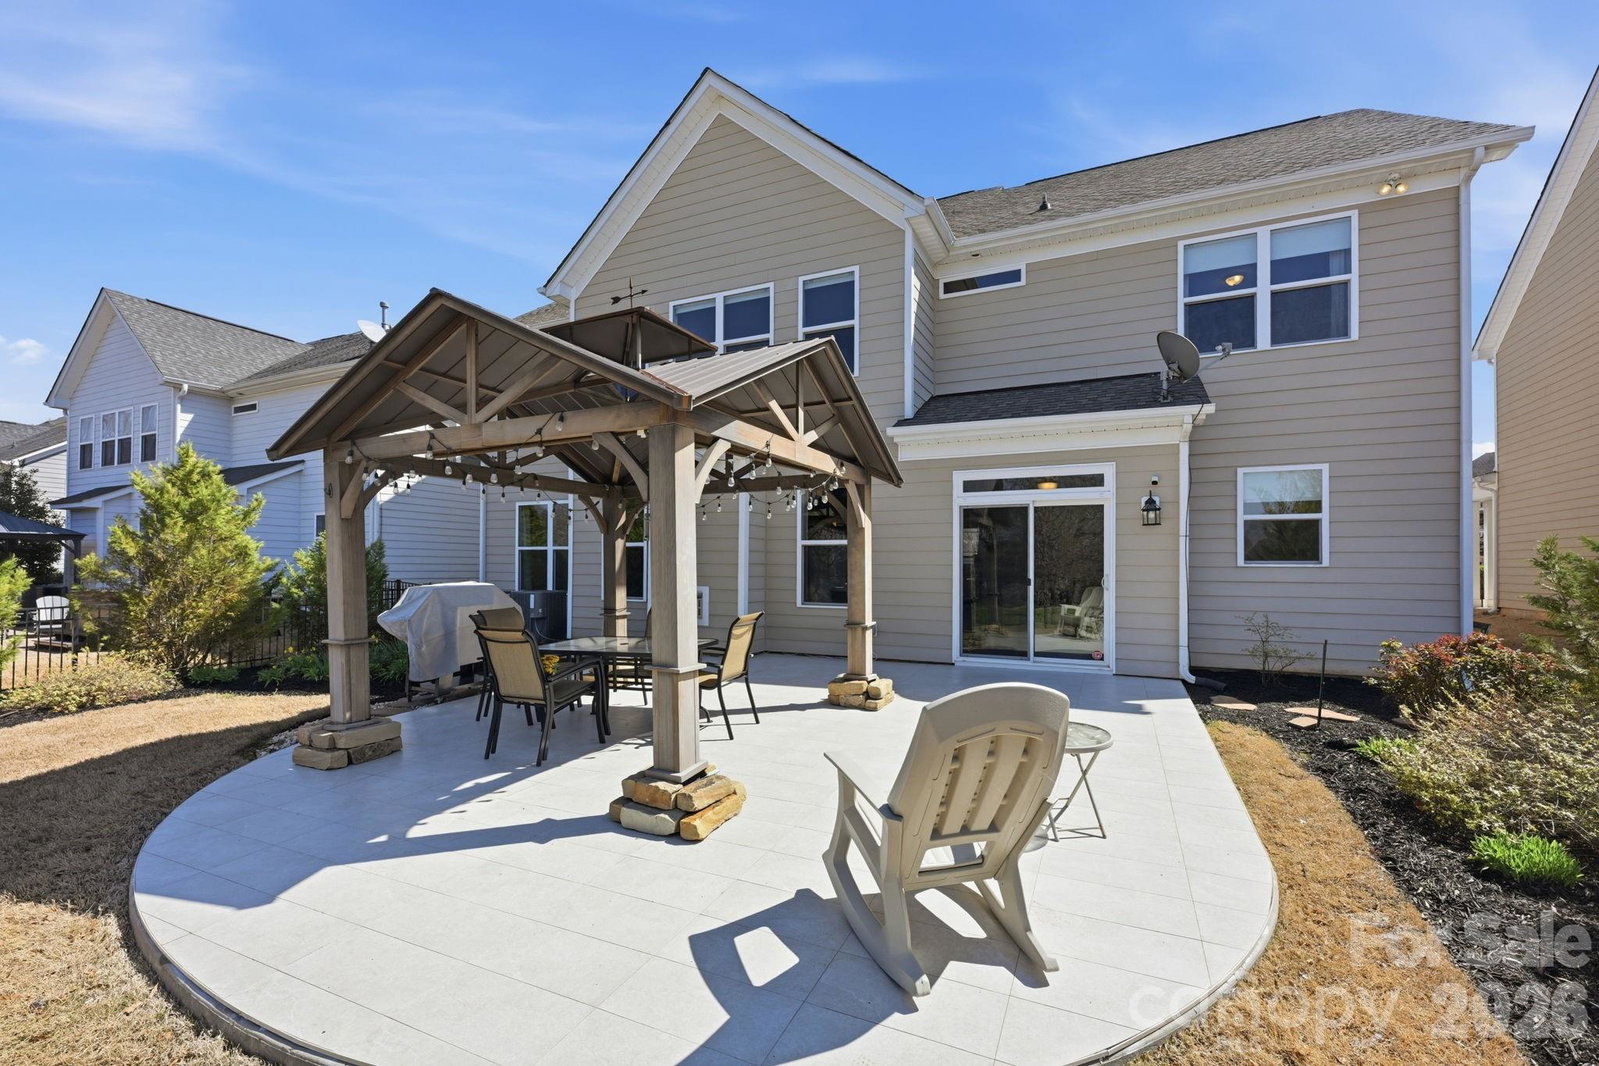
Amazing Lake and Pond Views! Back up to the Pond and Green Belt. Move in ready. Located in Trillium, a Lakeside Community. High convenience for Shopping, Dining, Marinas, Public Boat Launches, 2 miles from I-77 and much more. This two story, charming and meticulously well maintained home has 5 bed, Flex/Office, 3 bath. All new carpet. Upgrades throughout both interior and exterior of this property. Gourmet Kitchen with convection microwave and oven, gas top stove, granite countertops, stainless steel appliances and lights over and under mount the cabinet. Home has many more Upgrades: Tray ceilings (Dining, Primary and Loft/Game Room), Crown Molding and Chair Rails in the Flex/Office, Dining, and Entry Way. Rich, dark, beautiful engineered 5" wide plank hardwood on the main floor and upstairs Loft and common area. Generous size Loft/Game Room on the upper level with Stunning views of the Pond, Lake and Green Belt. Bump outs in the Living and Kitchen. As well as, upgraded Gas Fireplace with blower to heat house throughout. This open and spacious home is truly a GEM. It comes with a Guest Room and Full Bath on the main floor. Kitchen leading out to a large new tile patio with a covered Pergola. Front and back beautifully landscaped and the backyard is an Oasis! A wonderful place to live and call HOME. Your family will enjoy many gatherings and meals overlooking the Pond with Gorgeous views of the Lake and Sunsets! Interior, exterior furnishing and refrigerator have been removed.
/u.realgeeks.media/davidsalmonsenrealty/header.png)
Additional Information
- Interior Features
- Attic Stairs Pulldown, Entrance Foyer, Garden Tub, Kitchen Island, Open Floorplan, Pantry, Walk-In Closet(s), Walk-In Pantry
- HOA Fee
- $446
- Property Description
- Arts and Crafts
- Zoning
- R-2
- Appliances
- Convection Microwave, Dishwasher, Disposal, Electric Water Heater, Exhaust Hood, Gas Cooktop, Microwave, Oven, Wall Oven
- Heating
- Central, Natural Gas
- Air Conditioning
- Ceiling Fan(s), Central Air
- Exterior Construction
- Site Built
- Levels
- Two
- Roof
- Architectural Shingle
- Foundation
- Slab
- Parking
- Attached Garage, On Street
- Garage Spaces
- 2
- Elementary School
- Unspecified
- Middle School
- Unspecified
- High School
- Unspecified
- View
- Water, Year Round
Mortgage Calculator
“ Based on information submitted to the MLS GRID as of . All data is obtained from various sources and may not have been verified by broker or MLS GRID. Supplied Open House Information is subject to change without notice. All information should be independently reviewed and verified for accuracy. Some IDX listings have been excluded from this website. Properties may or may not be listed by the office/agent presenting the information © 2026 Canopy MLS as distributed by MLS GRID”

Last Updated: