217 Spring Run Drive, Mooresville, NC 28117
- $699,900
- 4
- BD
- 5
- BA
- 3,719
- SqFt




Listing courtesy of Stephen Cooley Real Estate. michele@stephencooley.com
- List Price
- $699,900
- Status
- ACTIVE UNDER CONTRACT
- Days on Market
- 112
- Price Change
- ▼ $25,090 1784332602
- MLS#
- 4364550
- Year Built
- 1989
- Bedrooms
- 4
- Bathrooms
- 5
- Full Baths
- 3
- Half Baths
- 2
- Living Area
- 3,719
- Lot Size
- 20,908
- Acres
- 0.48
- Subdivision
- Mallard Head
- Neighborhood
- Mallard Head
Property Description
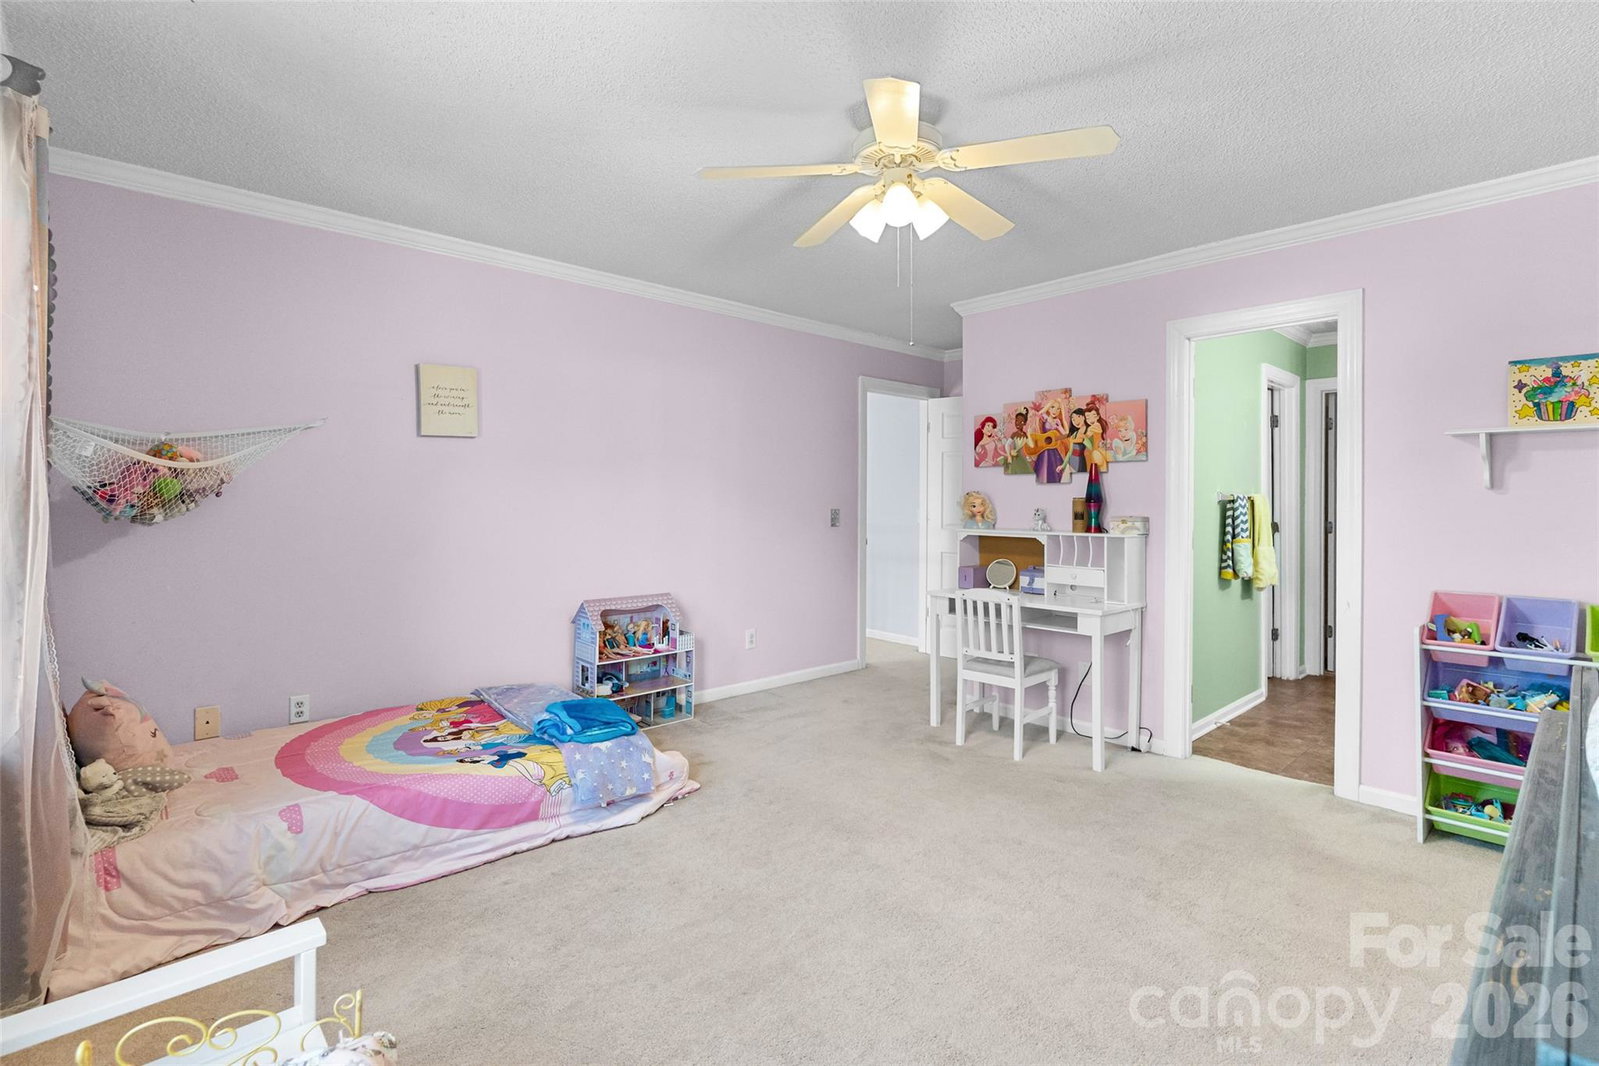
Welcome to your own slice of Lake Norman living—where space, freedom, and lifestyle come together.** SELLER OFFERING 10K CREDIT TOWARD A RATE BUYDOWN WITH ACCEPTABLE OFFER ** Set on a rare half-acre lot with no HOA, this full brick beauty backs to the golf course and offers glimpses of Lake Norman . The long driveway gives you plenty of room to store your boat—making lake days effortless. Inside, a grand entry showcases detailed molding and wide archways and a layout that flows effortlessly. There’s a front space perfect for an office or playroom along with a formal dining room. The back of the home opens into a spacious living room with built-ins, a fireplace, and walls of windows, flowing into an updated kitchen with beautiful countertops, generous prep space, and a seamless pass-through to keep you connected to the action. Tucked away on the main-leve, the spacious primary suite offers a private retreat with a large bath and dual walk-in closets. Upstairs, three additional bedrooms each feature en suites and oversized closets, plus a bonus room with lake views. And then there’s the outdoor living—your personal backyard oasis. Spend summers in the inground pool, unwind in the gazebo or hot tub, or gather around the fire pit under the stars. There’s room to play, entertain, and truly enjoy the lifestyle this property offers. Plus, a storage shed and side-load garage ensure you have space for everything. This isn’t just a home—it’s the kind of place where mornings start with lake views, afternoons are spent on the golf course or water, and evenings end poolside with friends. Welcome to the lifestyle you’ve been waiting for.
/u.realgeeks.media/davidsalmonsenrealty/header.png)
Additional Information
- Interior Features
- Breakfast Bar, Built-in Features, Cable Prewire, Entrance Foyer, Hot Tub, Open Floorplan, Split Bedroom, Storage, Walk-In Closet(s)
- Exterior Features
- Fire Pit, Hot Tub
- Appliances
- Dishwasher, Disposal, Exhaust Fan, Gas Cooktop, Microwave, Oven, Plumbed For Ice Maker
- Heating
- Forced Air, Heat Pump, Natural Gas
- Air Conditioning
- Ceiling Fan(s), Central Air, Heat Pump
- Exterior Construction
- Site Built
- Levels
- Two
- Foundation
- Crawl Space
- Pool
- Yes
- Parking
- Driveway, Attached Garage, Garage Door Opener, Garage Faces Side
- Garage Spaces
- 2
- Elementary School
- Lake Norman
- Middle School
- Woodland Heights
- High School
- Unspecified
Mortgage Calculator
“ Based on information submitted to the MLS GRID as of . All data is obtained from various sources and may not have been verified by broker or MLS GRID. Supplied Open House Information is subject to change without notice. All information should be independently reviewed and verified for accuracy. Some IDX listings have been excluded from this website. Properties may or may not be listed by the office/agent presenting the information © 2026 Canopy MLS as distributed by MLS GRID”

Last Updated: