353 Kelly Street, Statesville, NC 28677
- $340,000
- 4
- BD
- 3
- BA
- 1,886
- SqFt



Listing courtesy of Howard Hanna Allen Tate Davidson. shelly.bruder@allentate.com
- List Price
- $340,000
- Status
- ACTIVE
- Days on Market
- 119
- Price Change
- ▼ $10,000 1778551227
- MLS#
- 4364744
- Year Built
- 1866
- Bedrooms
- 4
- Bathrooms
- 3
- Full Baths
- 3
- Living Area
- 1,886
- Lot Size
- 15,245
- Acres
- 0.35
- Neighborhood
- No Neighborhood
Property Description
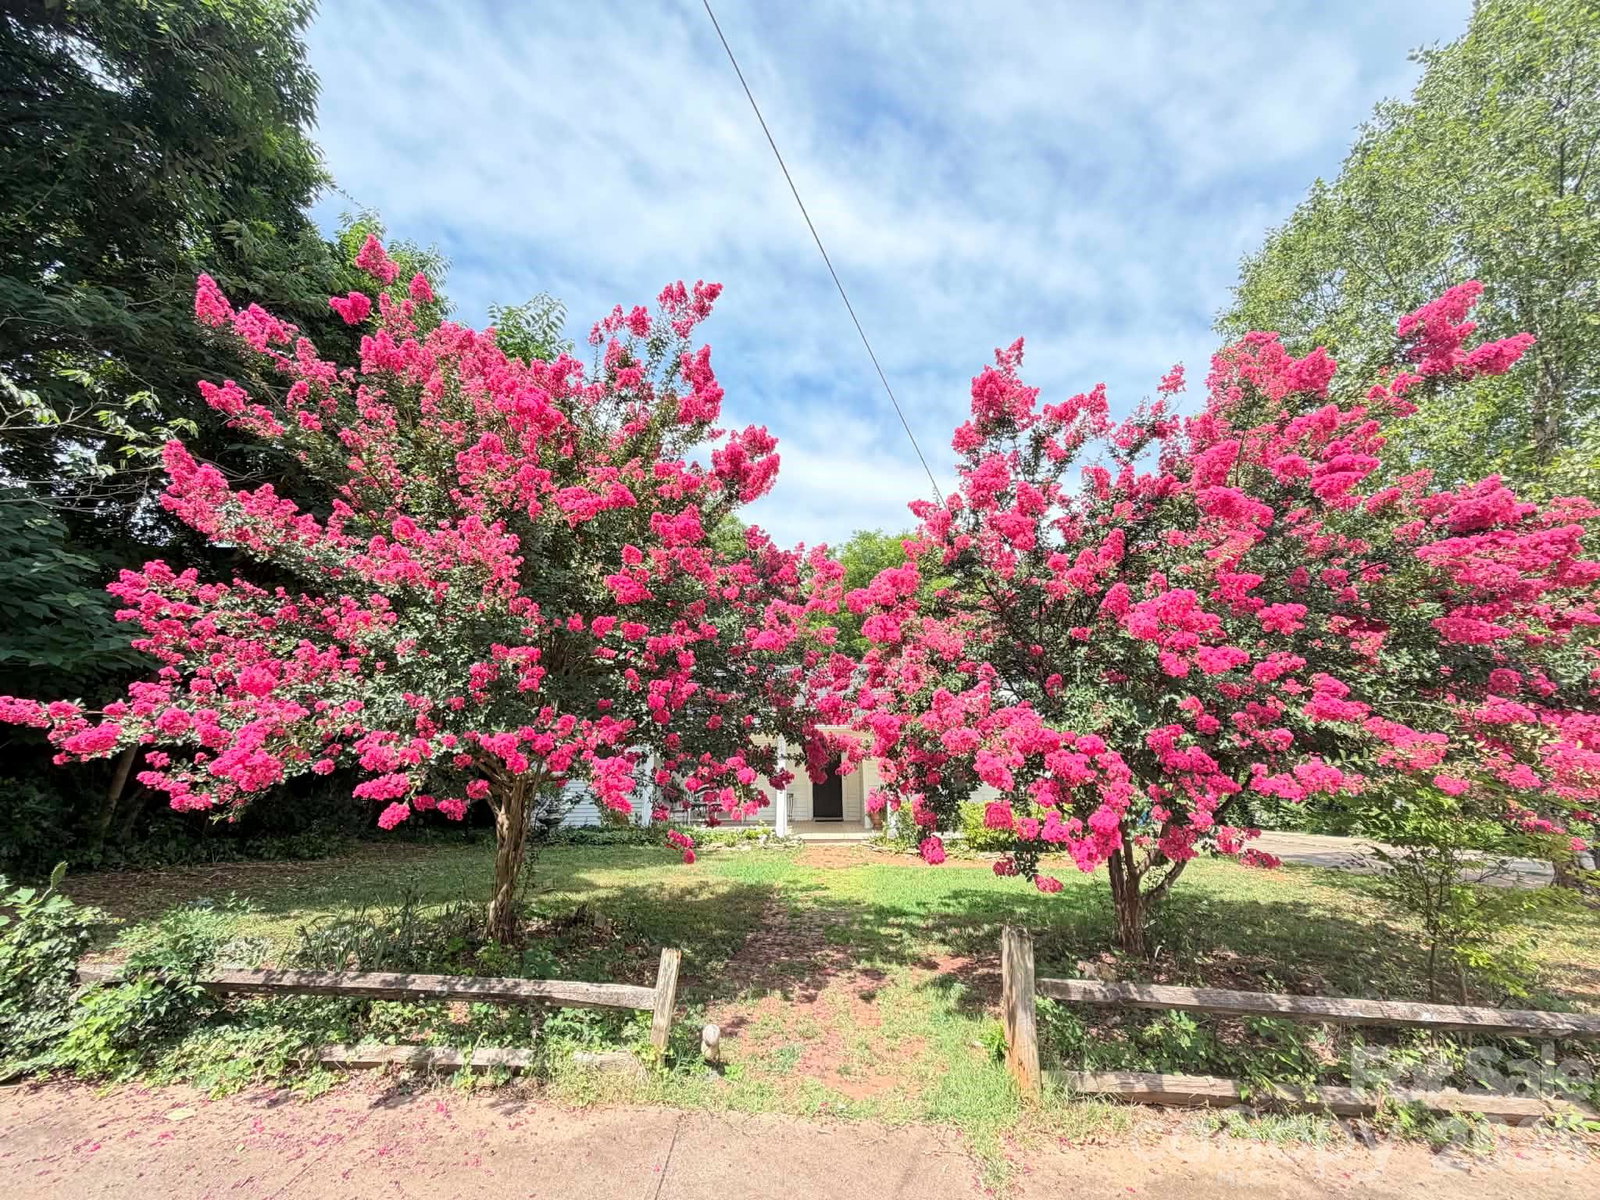
Back on the market due to no fault of the seller, this exceptional property is available once again. Think of it as a second chance with a very good first impression! Thoughtfully updated and offering an outstanding blend of location, flexibility, and value, this is a rare second chance for buyers to secure a move-in-ready home that has already attracted strong interest. Nestled in a quiet, sought-after neighborhood just moments from downtown Statesville and the historic district, this beautifully reimagined one-level home blends timeless character with modern comfort. Extensive improvements include foundation enhancements with added piers, new plumbing, electrical, HVAC, water heater, appliances, and a new crawlspace vapor barrier, providing peace of mind for years to come. Inside, fresh paint, updated LVP flooring, quartz countertops, elevated vanities, custom-tiled showers, a built-in dining hutch, extra closet storage, and a redesigned kitchen window overlooking the beautiful backyard make it easy to move right in. The fireplace is currently non-operational, providing an opportunity for future owners to restore it if desired. Outside, former award-winning landscaping showcases mature and exotic plantings, while the fully fenced backyard, sunroom, and spacious deck create inviting spaces for relaxing and entertaining. Combining a prime location, extensive updates, versatile living spaces, and exceptional outdoor beauty, this property offers a rare opportunity to enjoy more home and more value for your investment. Listing agent is an owner of the property.
/u.realgeeks.media/davidsalmonsenrealty/header.png)
Additional Information
- Interior Features
- Attic Other, Built-in Features, Entrance Foyer, Kitchen Island, Open Floorplan
- Appliances
- Dishwasher, Disposal, Electric Oven, Electric Range, Microwave, Refrigerator
- Heating
- Forced Air
- Air Conditioning
- Central Air
- Exterior Construction
- Site Built
- Levels
- One
- Roof
- Architectural Shingle
- Foundation
- Crawl Space
- Parking
- Shared Driveway
- Elementary School
- Unspecified
- Middle School
- Unspecified
- High School
- Unspecified
Mortgage Calculator
“ Based on information submitted to the MLS GRID as of . All data is obtained from various sources and may not have been verified by broker or MLS GRID. Supplied Open House Information is subject to change without notice. All information should be independently reviewed and verified for accuracy. Some IDX listings have been excluded from this website. Properties may or may not be listed by the office/agent presenting the information © 2026 Canopy MLS as distributed by MLS GRID”

Last Updated: