114 Ashford Drive, Olin, NC 28660
- $332,000
- 3
- BD
- 2
- BA
- 2,080
- SqFt




Listing courtesy of Lassiter Realty. michael.lassiterrealty@gmail.com
- List Price
- $332,000
- Status
- ACTIVE UNDER CONTRACT
- Days on Market
- 105
- Price Change
- ▼ $3,000 1781806214
- MLS#
- 4370642
- Year Built
- 2002
- Bedrooms
- 3
- Bathrooms
- 2
- Full Baths
- 2
- Living Area
- 2,080
- Lot Size
- 50,529
- Acres
- 1.16
- Subdivision
- Holly Ridge
- Neighborhood
- Holly Ridge
Property Description
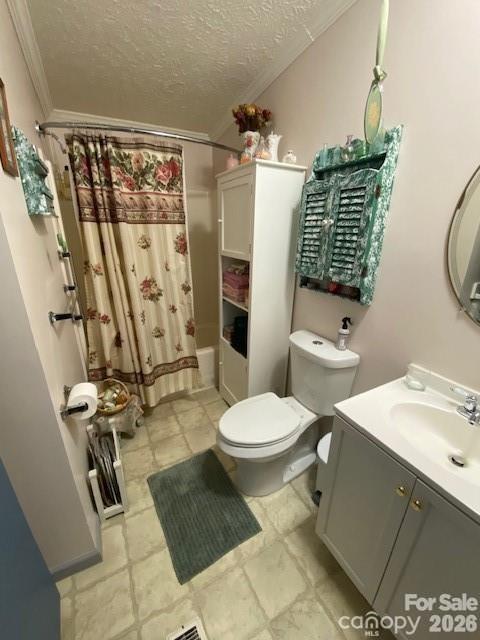
Welcome to this beautifully updated, quality-built modular home offering 2,080 sq ft of comfortable living on a peaceful, tree-lined no-outlet street in Olin, NC. Thoughtful upgrades and an open, family-friendly layout create a move-in ready residence designed for everyday life and entertaining. Interior Highlights 3 spacious bedrooms with ample closet space. 2 full bathrooms, including a private primary suite with large walk-in shower and double sinks. Cozy living room with decorative working gas stove. Large dining room ideal for family gatherings. Fully renovated kitchen with abundant cabinetry, custom lighting, and two islands providing generous storage and workspace. Added 1/2" foam insulation for enhanced comfort and efficiency. Updated exterior doors with built-in blinds encased in glass and added glass storm door. Outdoor Living & Storage. Heated 12x24 saltwater above-ground pool with surrounding deck for low-maintenance enjoyment. Custom brick deck between the home and pool for seamless indoor-outdoor flow. Screened pool house with fireplace — a year-round outdoor living space for meals and relaxation (functions as a screened porch.) Large fenced backyard with expansive garden area, multiple raised beds, dedicated water supply, and garden shed. Large workshop with multiple cabinets and a garage door sized for oversized items — exceptional storage and hobby space. This modular home combines solid construction and upscale finishes with practical, family-focused amenities. The heated saltwater pool, screened pool house with fireplace, and abundant storage (workshop, cabinetry, shed, and walk-in closets) make this property perfect for gatherings, gardening, hobbies, and comfortable everyday living. Schedule a Showing today! EHO
/u.realgeeks.media/davidsalmonsenrealty/header.png)
Additional Information
- Appliances
- Bar Fridge, Dishwasher, Dryer, Electric Water Heater, Exhaust Hood, Gas Cooktop, Gas Oven, Gas Range, Ice Maker, Microwave, Refrigerator with Ice Maker, Washer, Washer/Dryer, Wine Refrigerator
- Heating
- Central
- Air Conditioning
- Central Air
- Exterior Construction
- On Frame Modular
- Levels
- One
- Foundation
- Crawl Space
- Pool
- Yes
- Parking
- Driveway, Golf Cart Garage
- Garage Spaces
- 1
- Elementary School
- Harmony
- Middle School
- North Iredell
- High School
- North Iredell
Mortgage Calculator
“ Based on information submitted to the MLS GRID as of . All data is obtained from various sources and may not have been verified by broker or MLS GRID. Supplied Open House Information is subject to change without notice. All information should be independently reviewed and verified for accuracy. Some IDX listings have been excluded from this website. Properties may or may not be listed by the office/agent presenting the information © 2026 Canopy MLS as distributed by MLS GRID”

Last Updated: