516 Margaret Drive, Statesville, NC 28677
- $239,000
- 3
- BD
- 2
- BA
- 1,136
- SqFt






Listing courtesy of Guardian Real Estate Group LLC. luke@guardianrealestategrp.com
- List Price
- $239,000
- Status
- ACTIVE
- Days on Market
- 103
- Price Change
- ▼ $10,000 1783541659
- MLS#
- 4371072
- Year Built
- 1947
- Bedrooms
- 3
- Bathrooms
- 2
- Full Baths
- 2
- Living Area
- 1,136
- Lot Size
- 7,405
- Acres
- 0.17
- Subdivision
- Country Club Estates
- Neighborhood
- COUNTRY CLUB ESTATES
Property Description
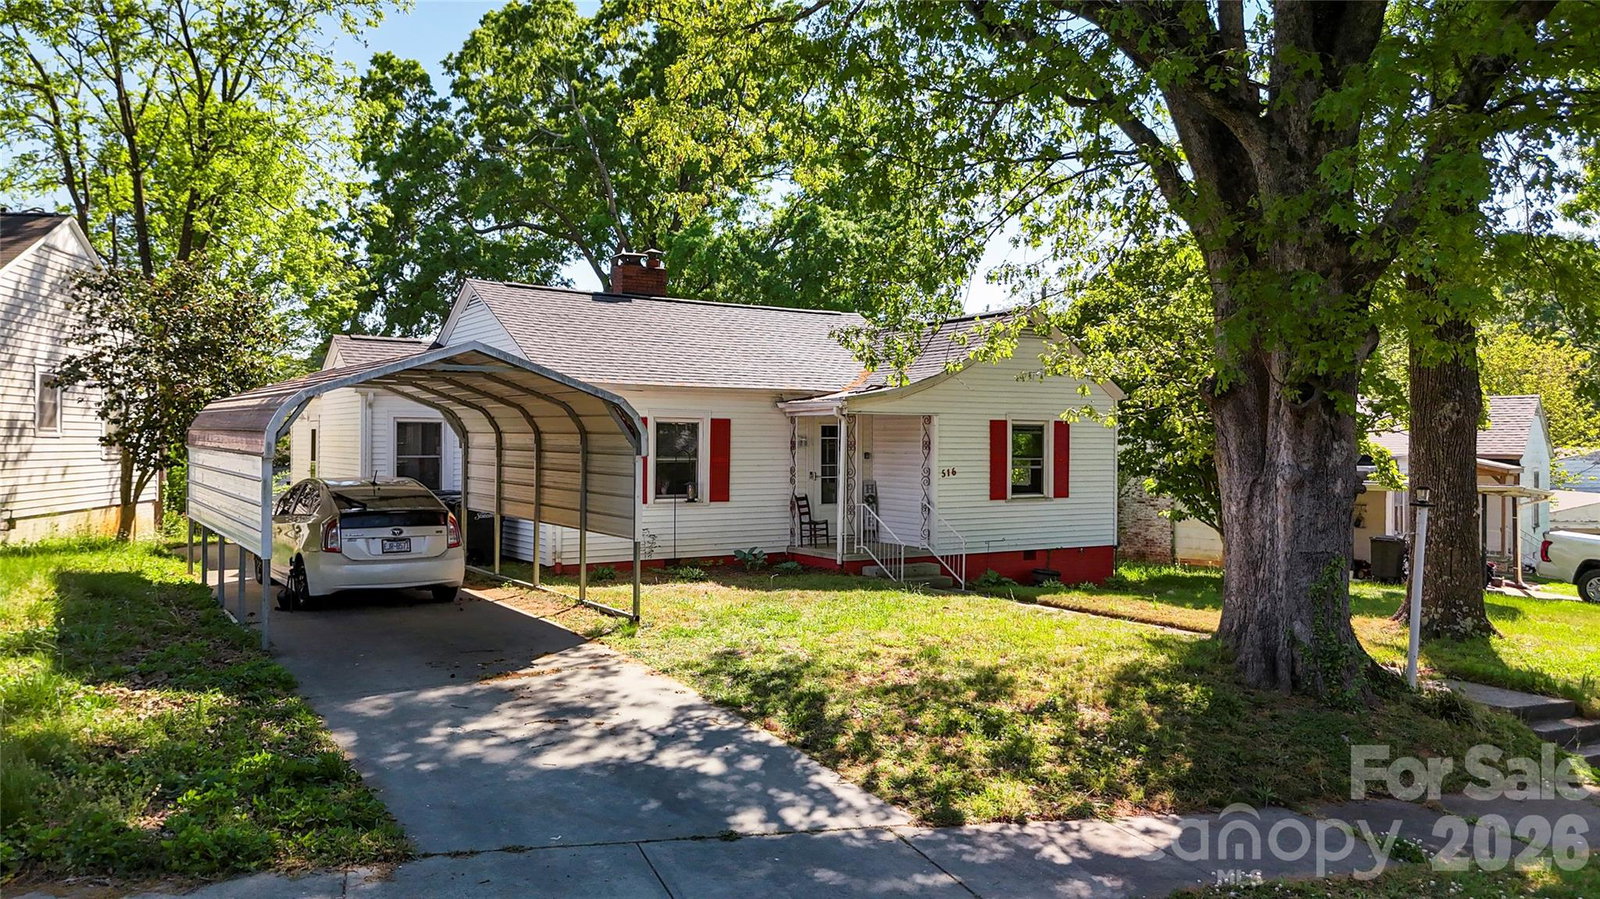
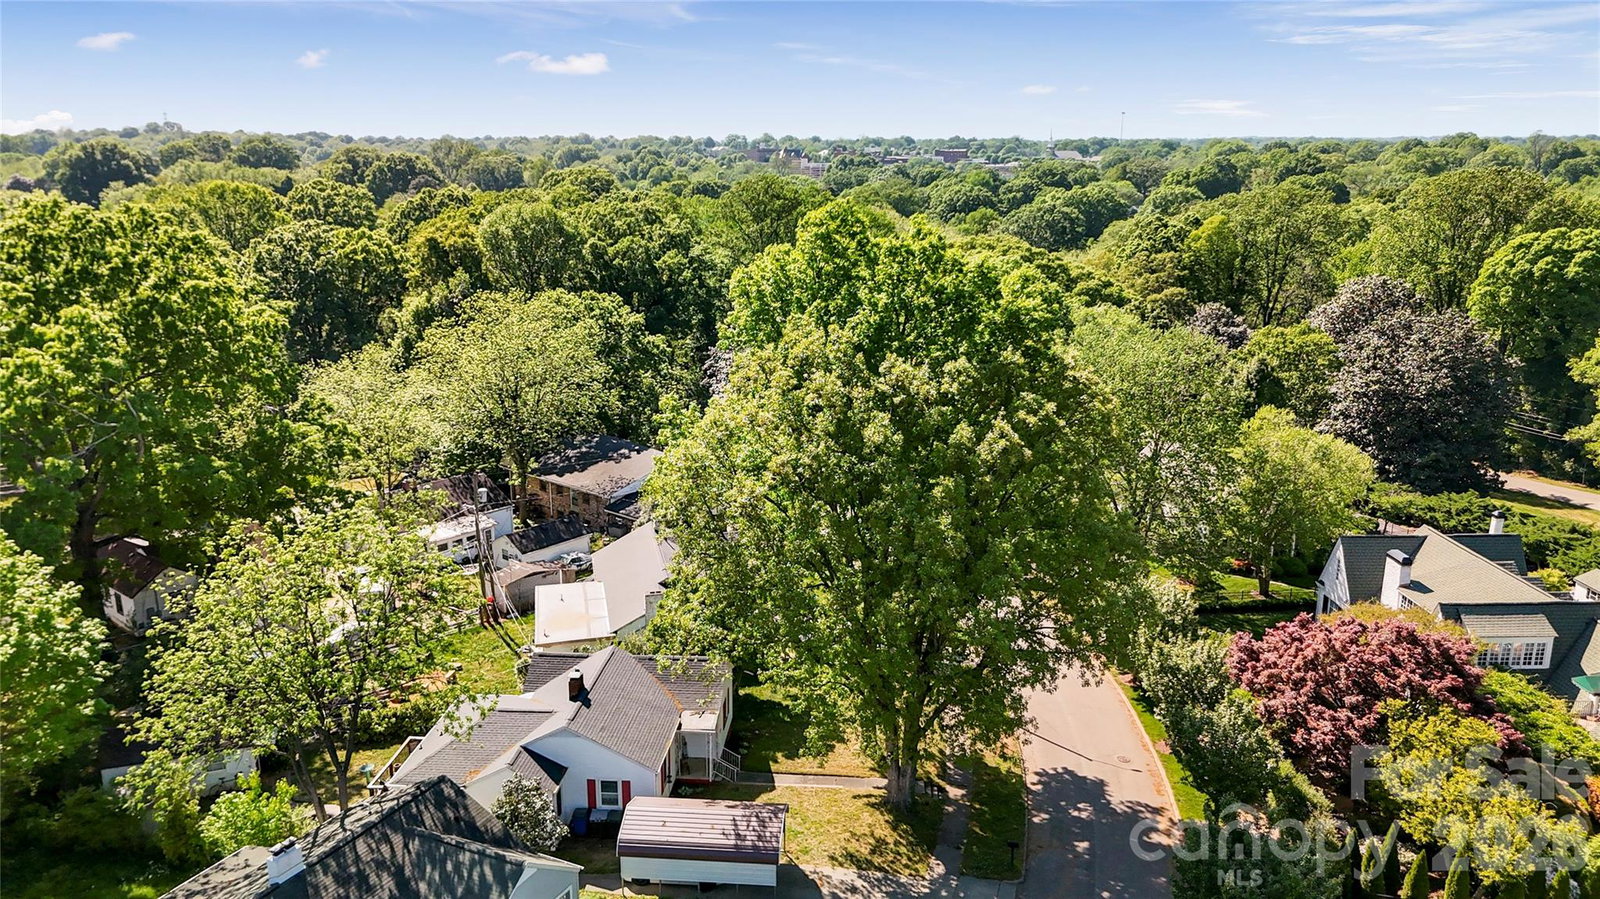
Welcome to this charming 3-bedroom, 2-bath home ideally located just outside the heart of downtown—offering the perfect balance of convenience and privacy. With easy access to local shops, dining, and entertainment, you’ll love being close to it all while still enjoying a peaceful residential setting. Inside, the home features a comfortable and functional layout designed for everyday living. The spacious living areas flow seamlessly, making it perfect for both relaxing and entertaining. Step outside to enjoy a backyard built for making memories. The back deck provides the perfect space for grilling, gatherings, or simply unwinding after a long day. The fire pit area creates a cozy atmosphere for evenings under the stars, while multiple storage sheds offer ample space for tools, hobbies, or extra storage needs. Whether you’re looking for convenience, outdoor enjoyment, or a place to call home near downtown, this property checks all the boxes.
/u.realgeeks.media/davidsalmonsenrealty/header.png)
Additional Information
- Zoning
- R-10
- Appliances
- Dishwasher, Electric Cooktop, Electric Oven, Electric Water Heater
- Heating
- Central
- Air Conditioning
- Central Air
- Exterior Construction
- Site Built
- Levels
- One
- Foundation
- Crawl Space
- Parking
- Detached Carport, Driveway
- Elementary School
- Third Creek
- Middle School
- Third Creek
- High School
- Statesville
Mortgage Calculator
“ Based on information submitted to the MLS GRID as of . All data is obtained from various sources and may not have been verified by broker or MLS GRID. Supplied Open House Information is subject to change without notice. All information should be independently reviewed and verified for accuracy. Some IDX listings have been excluded from this website. Properties may or may not be listed by the office/agent presenting the information © 2026 Canopy MLS as distributed by MLS GRID”

Last Updated: