107 Nablus Trail Unit #B, Mooresville, NC 28117
- $380,000
- 3
- BD
- 4
- BA
- 2,048
- SqFt




Listing courtesy of Lennar Sales Corp. Lisa.Marshall@lennar.com
- List Price
- $380,000
- Status
- ACTIVE
- Days on Market
- 102
- Price Change
- ▼ $5,000 1785206153
- MLS#
- 4372343
- New Construction
- Yes
- Year Built
- 2026
- Bedrooms
- 3
- Bathrooms
- 4
- Full Baths
- 3
- Half Baths
- 1
- Living Area
- 2,048
- Lot Size
- 1,698
- Acres
- 0.04
- Subdivision
- Waterfront At Langtree
- Neighborhood
- Waterfront at Langtree
Property Description
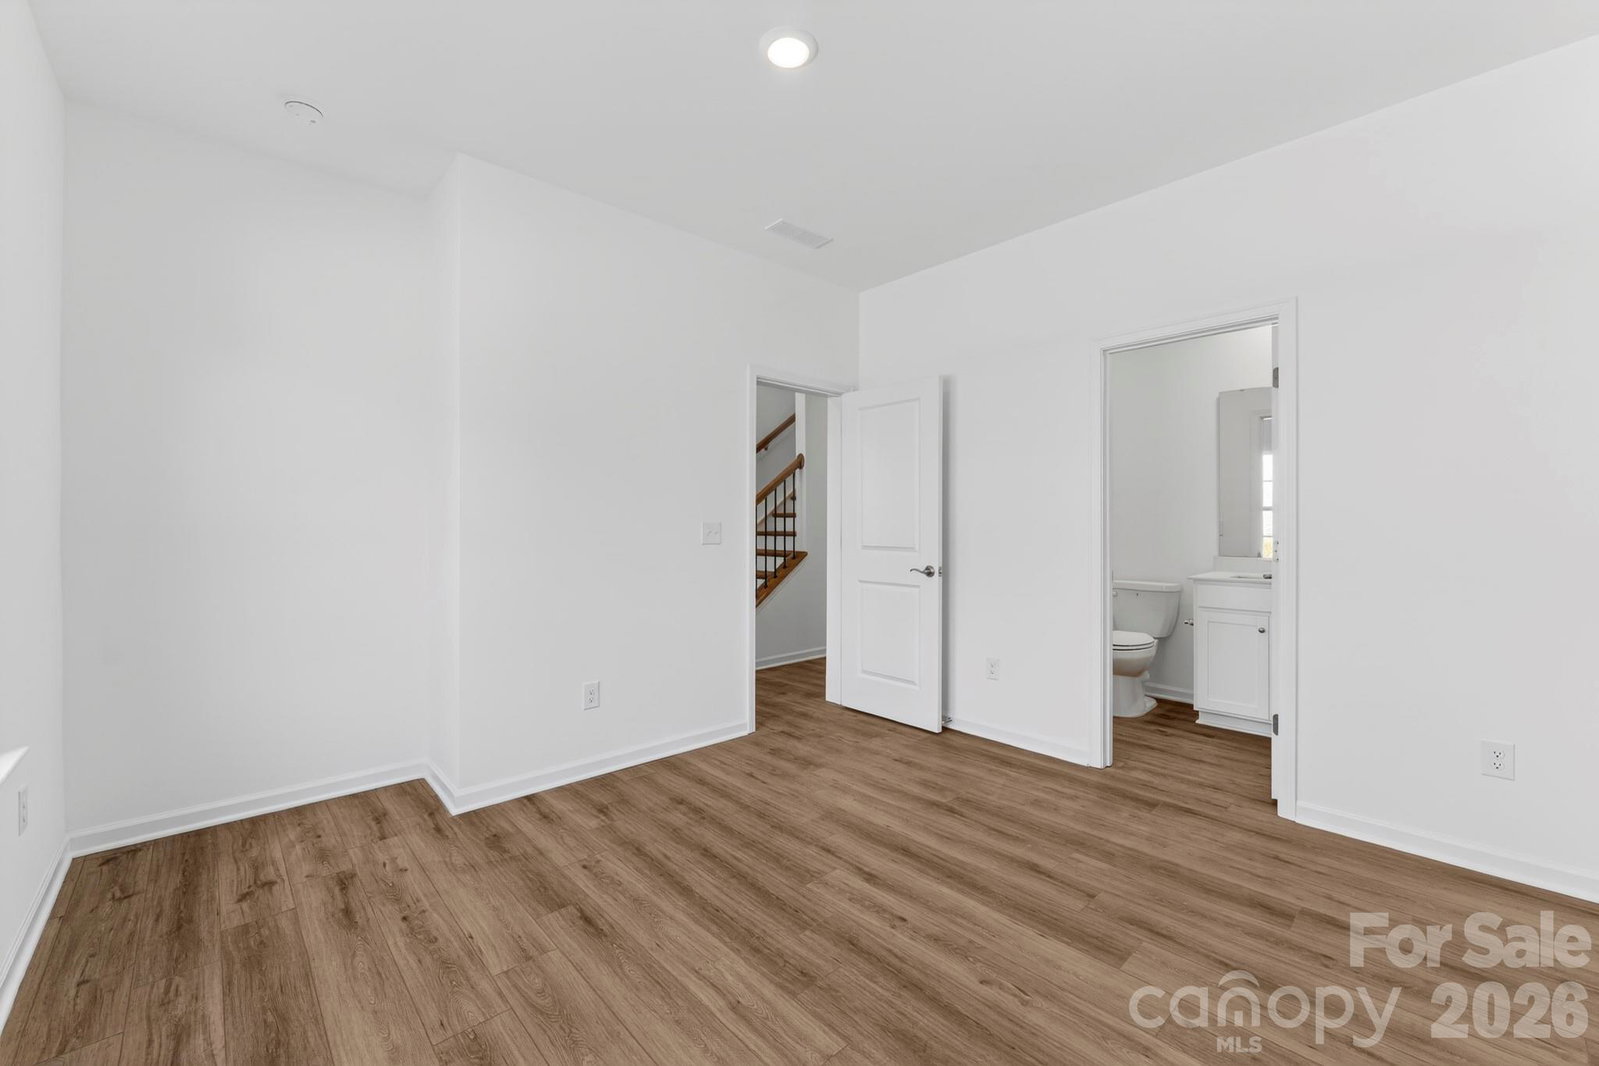
Discover a floor plan designed with flexibility, comfort and privacy in mind. This beautifully appointed Verona offers three spacious bedrooms, three-and-a-half baths and a finished two-car garage, all centered around an inviting open-concept second floor where a large kitchen island naturally becomes the heart of the home. The kitchen flows effortlessly into the dining and living spaces, creating an ideal setting for entertaining, relaxing and everyday living. Upstairs, you’ll find one of the Verona’s most sought-after features—two private owner’s suites. The primary suite offers a spacious walk-in closet and luxurious en-suite bath, while the second suite features its own private bath and two separate closets, creating a comfortable retreat for guests, multigenerational living or anyone who appreciates extra privacy. With each suite enjoying its own dedicated bathroom, everyone has their own personal space while still feeling connected within the home. A private first-floor bedroom with an adjoining full bath adds even more versatility for guests or a home office. Thoughtfully designed across three levels and ideally located near Lake Norman, shopping, dining and I-77, this exceptional Verona delivers stylish, low-maintenance living with a layout that stands apart from the ordinary.
/u.realgeeks.media/davidsalmonsenrealty/header.png)
Additional Information
- Interior Features
- Attic Stairs Pulldown, Kitchen Island, Open Floorplan, Pantry, Walk-In Closet(s), Walk-In Pantry
- Exterior Features
- Storage
- HOA Fee
- $186
- Zoning
- CM
- Appliances
- Dishwasher, Disposal, Exhaust Fan, Gas Range, Microwave, Plumbed For Ice Maker, Tankless Water Heater
- Heating
- Central, Forced Air, Zoned
- Air Conditioning
- Central Air, Zoned
- Exterior Construction
- Site Built
- Levels
- Three
- Roof
- Architectural Shingle
- Foundation
- Slab
- Parking
- Driveway, Attached Garage
- Garage Spaces
- 2
- Elementary School
- Coddle Creek
- Middle School
- Woodland Heights
- High School
- Lake Norman
Mortgage Calculator
“ Based on information submitted to the MLS GRID as of . All data is obtained from various sources and may not have been verified by broker or MLS GRID. Supplied Open House Information is subject to change without notice. All information should be independently reviewed and verified for accuracy. Some IDX listings have been excluded from this website. Properties may or may not be listed by the office/agent presenting the information © 2026 Canopy MLS as distributed by MLS GRID”

Last Updated: