109 Fulton Farms Lane, Mooresville, NC 28117
- $598,500
- 3
- BD
- 3
- BA
- 2,572
- SqFt






Listing courtesy of Keller Williams Connected. garrettsmallrealestate@gmail.com
- List Price
- $598,500
- Status
- ACTIVE
- Days on Market
- 91
- Price Change
- ▼ $11,500 1782797491
- MLS#
- 4377074
- Style
- Charleston
- Year Built
- 2019
- Bedrooms
- 3
- Bathrooms
- 3
- Full Baths
- 2
- Half Baths
- 1
- Living Area
- 2,572
- Lot Size
- 27,007
- Acres
- 0.62
- Subdivision
- Brookridge Shores
- Neighborhood
- Brookridge Shores
Property Description
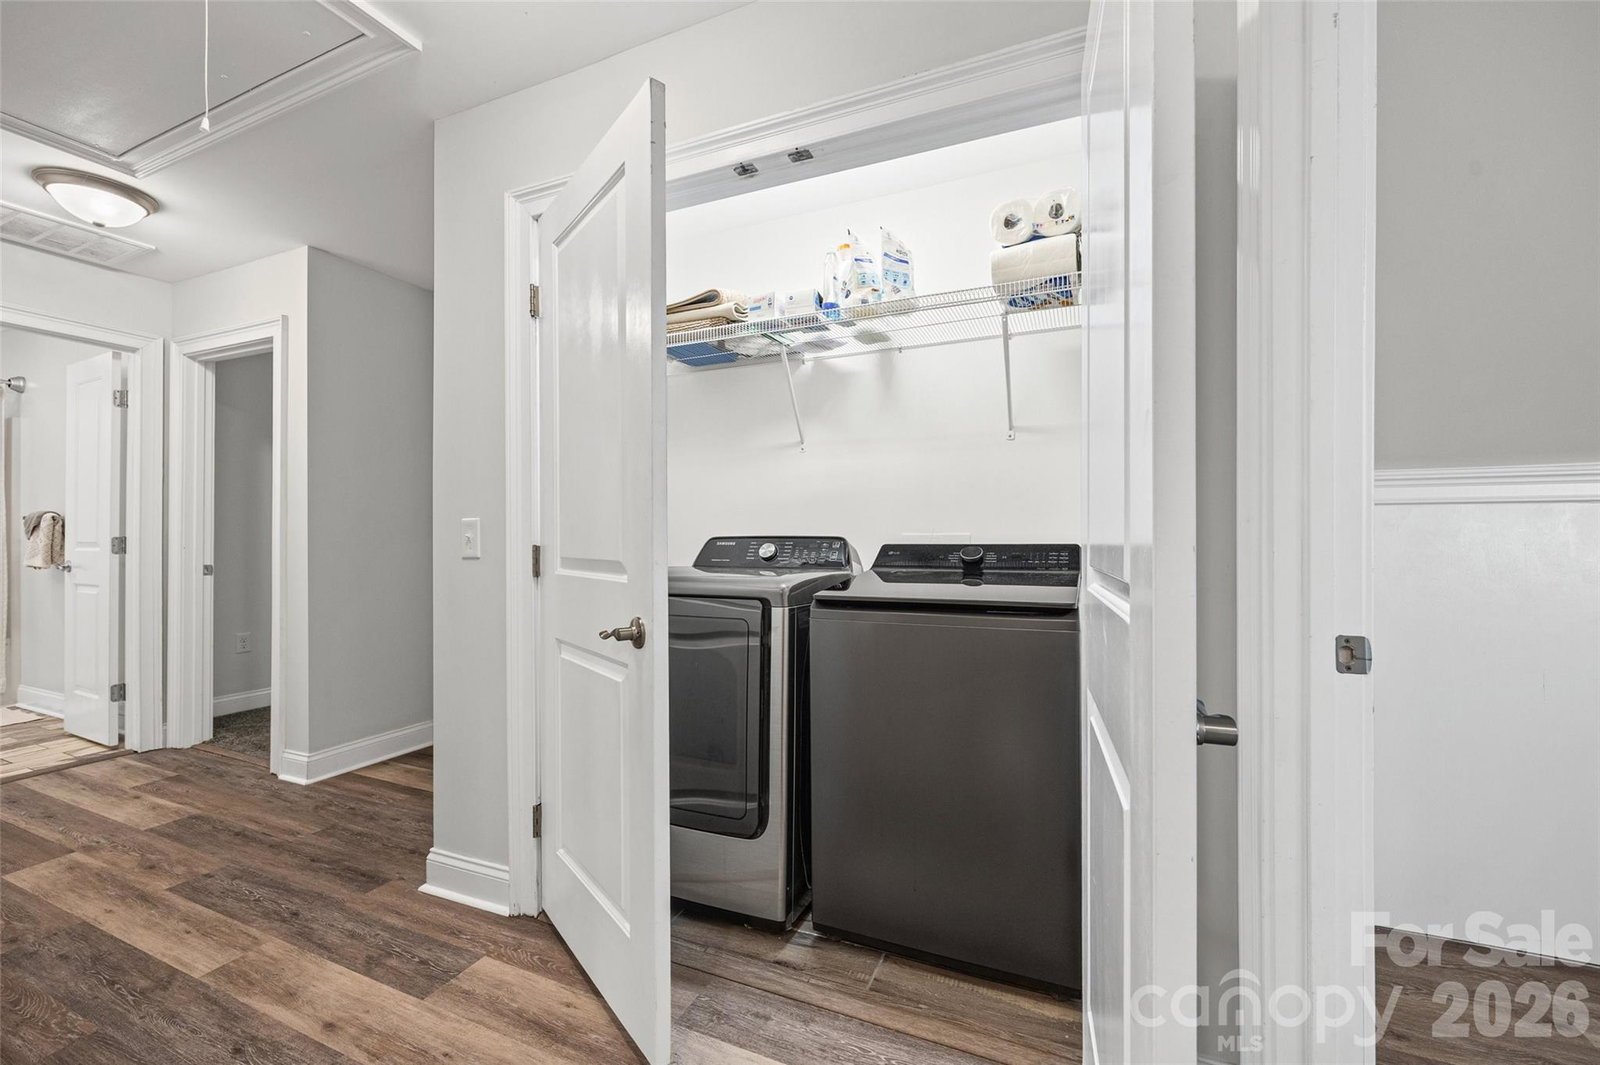
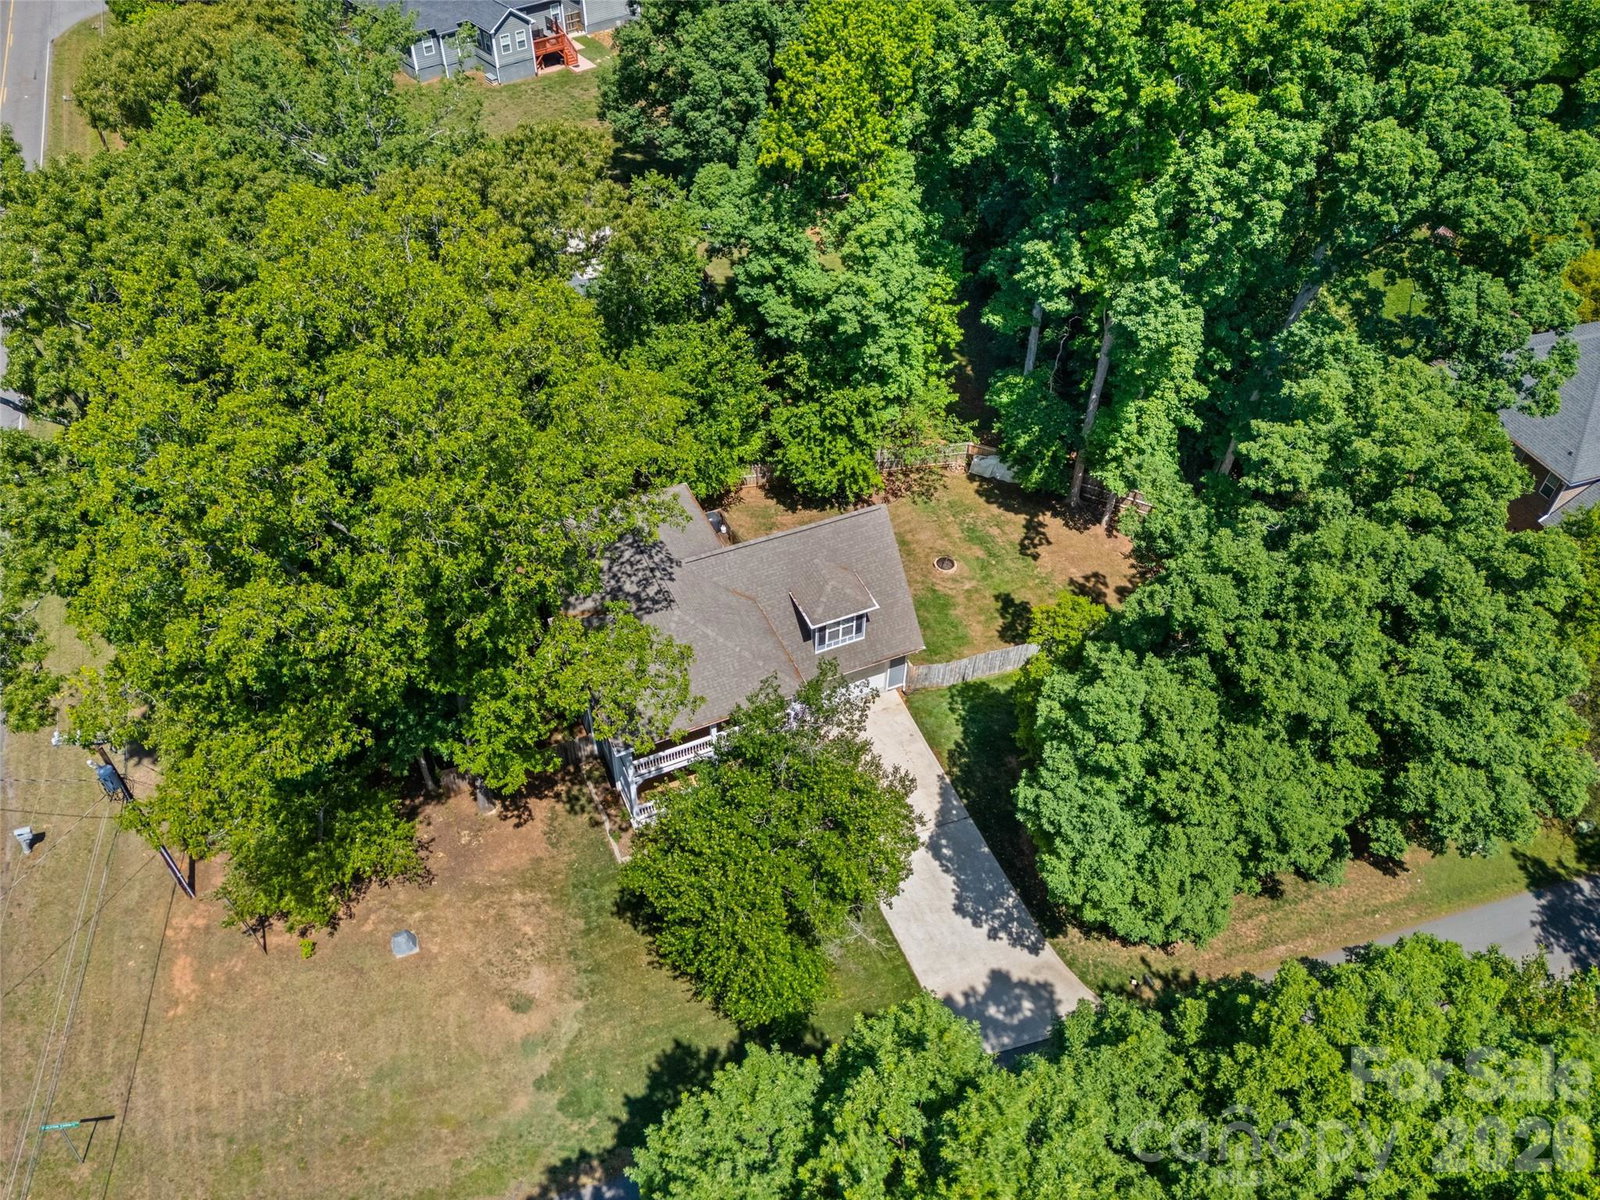
Welcome to this Charleston-style Southern charmer in the highly desired Brookridge Shores community with no HOA, located less than 2.3 miles from Hager Creek Lake Norman Access Area. Built in 2019, this home offers three bedrooms, two and a half bathrooms, and the perfect blend of style, comfort, and function. The double covered front porches create standout curb appeal, while the interior features a spacious living room with built-ins and a fireplace, a large dining room with wainscoting detail, and a custom kitchen with 42 inch cabinetry, granite countertops, soft close drawers and doors, stainless steel appliances, and an eat-in breakfast area that opens to the back deck. The sellers have added high-end LVP flooring and completed custom bathroom updates throughout the home, giving the interior a fresh, elevated feel while keeping its warm Southern character. Upstairs, you’ll find three generously sized bedrooms, a large bonus room, and a beautiful primary suite with double vanities, a custom tiled shower, soaking tub, and private covered balcony perfect for morning coffee. Outside, enjoy a wood privacy fence, irrigation in back, deck for grilling, and an oversized two-car garage with opener and keyless entry. Thoughtful updates, timeless charm, and a great location make this home truly move-in ready. Bring us your best offer!
/u.realgeeks.media/davidsalmonsenrealty/header.png)
Additional Information
- Interior Features
- Attic Stairs Pulldown, Built-in Features
- Exterior Features
- Fire Pit, In-Ground Irrigation, Lawn Maintenance
- Property Description
- Charleston
- Zoning
- RA
- Appliances
- Dishwasher, Electric Oven, Electric Range, Electric Water Heater, Refrigerator, Refrigerator with Ice Maker
- Heating
- Heat Pump
- Air Conditioning
- Ceiling Fan(s), Central Air
- Exterior Construction
- Site Built
- Levels
- Two
- Foundation
- Crawl Space
- Parking
- Attached Garage
- Garage Spaces
- 2
- Elementary School
- Unspecified
- Middle School
- Unspecified
- High School
- Unspecified
Mortgage Calculator
“ Based on information submitted to the MLS GRID as of . All data is obtained from various sources and may not have been verified by broker or MLS GRID. Supplied Open House Information is subject to change without notice. All information should be independently reviewed and verified for accuracy. Some IDX listings have been excluded from this website. Properties may or may not be listed by the office/agent presenting the information © 2026 Canopy MLS as distributed by MLS GRID”

Last Updated: