104 Sandtrap Drive, Statesville, NC 28677
- $325,000
- 3
- BD
- 2
- BA
- 1,715
- SqFt





Listing courtesy of Keller Williams Unified. 304-356-0858
- List Price
- $325,000
- Status
- ACTIVE
- Days on Market
- 87
- Price Change
- ▼ $13,000 1784601946
- MLS#
- 4377839
- Year Built
- 2021
- Bedrooms
- 3
- Bathrooms
- 2
- Full Baths
- 2
- Living Area
- 1,715
- Lot Size
- 26,571
- Acres
- 0.61
- Neighborhood
- No Neighborhood
Property Description
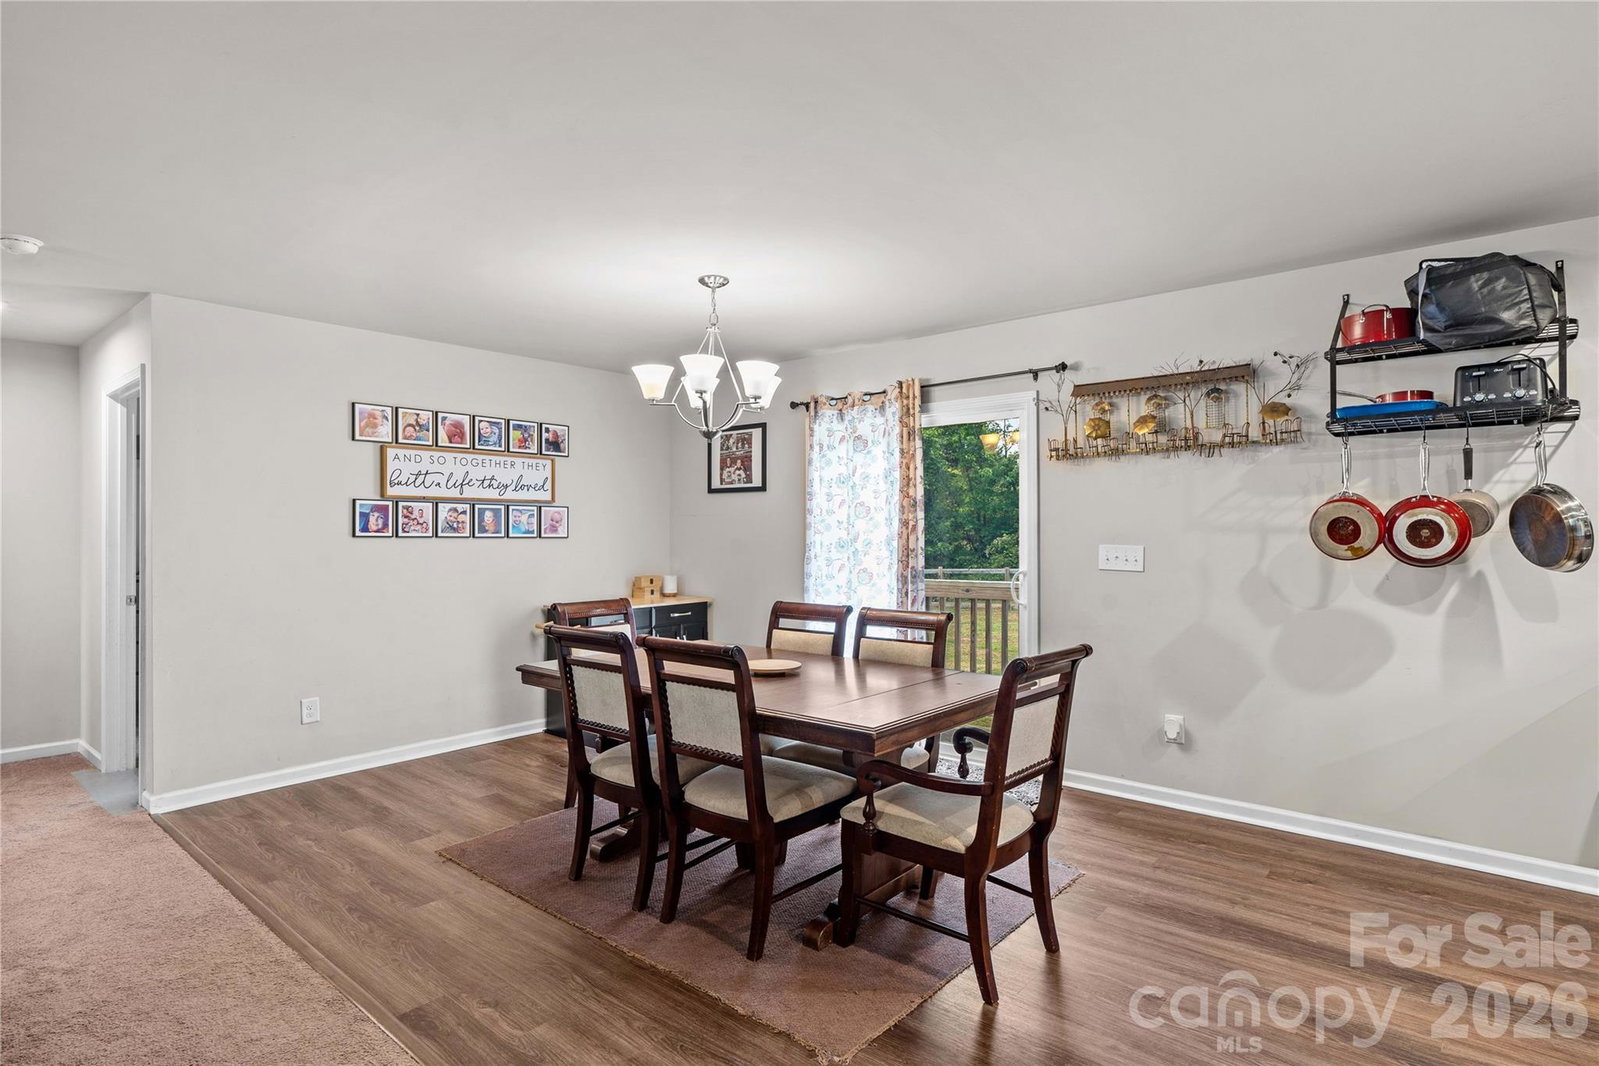
Don't miss your chance to own this beautiful 3-bedroom, 2-bath home featuring an open floor plan and a versatile bonus flex room. Inside, you'll find spacious living areas that are perfect for entertaining family and friends. The flexible bonus room can easily serve as a home office, gym, playroom, or guest space to fit your lifestyle. The kitchen features recessed lighting, matching stainless steel appliances, and a pantry for added storage and functionality. The inviting primary suite offers a relaxing retreat with recessed lighting over the shower, a walk-in closet, and three large windows that fill the room with natural light. Step outside to the fenced backyard, complete with a fire pit—an ideal space to relax, entertain, or enjoy summer evenings outdoors. Conveniently located near I-77, I-40, shopping, dining, and everyday amenities, this home offers the perfect combination of comfort, convenience, and value. Ask about lender leasing options available through Stephanie Gates with Top Elite Home Loans.
/u.realgeeks.media/davidsalmonsenrealty/header.png)
Additional Information
- Interior Features
- Open Floorplan, Walk-In Closet(s)
- Exterior Features
- Fire Pit
- Appliances
- Dishwasher, Electric Range, Electric Water Heater, Microwave
- Heating
- Heat Pump
- Air Conditioning
- Heat Pump
- Exterior Construction
- Site Built
- Levels
- One
- Foundation
- Crawl Space
- Parking
- Driveway, Attached Garage
- Garage Spaces
- 1
- Elementary School
- Unspecified
- Middle School
- Unspecified
- High School
- Unspecified
Mortgage Calculator
“ Based on information submitted to the MLS GRID as of . All data is obtained from various sources and may not have been verified by broker or MLS GRID. Supplied Open House Information is subject to change without notice. All information should be independently reviewed and verified for accuracy. Some IDX listings have been excluded from this website. Properties may or may not be listed by the office/agent presenting the information © 2026 Canopy MLS as distributed by MLS GRID”

Last Updated: