109 Kase Court, Mooresville, NC 28117
- $349,999
- 3
- BD
- 3
- BA
- 1,961
- SqFt




Listing courtesy of JD Realty Group LLC. jettica@jdrealtygroup.com
- List Price
- $349,999
- Status
- ACTIVE
- Days on Market
- 72
- MLS#
- 4379259
- Year Built
- 2004
- Bedrooms
- 3
- Bathrooms
- 3
- Full Baths
- 2
- Half Baths
- 1
- Living Area
- 1,961
- Lot Size
- 2,178
- Acres
- 0.05
- Subdivision
- Talbert Townes
- Neighborhood
- Talbert Townes
Property Description
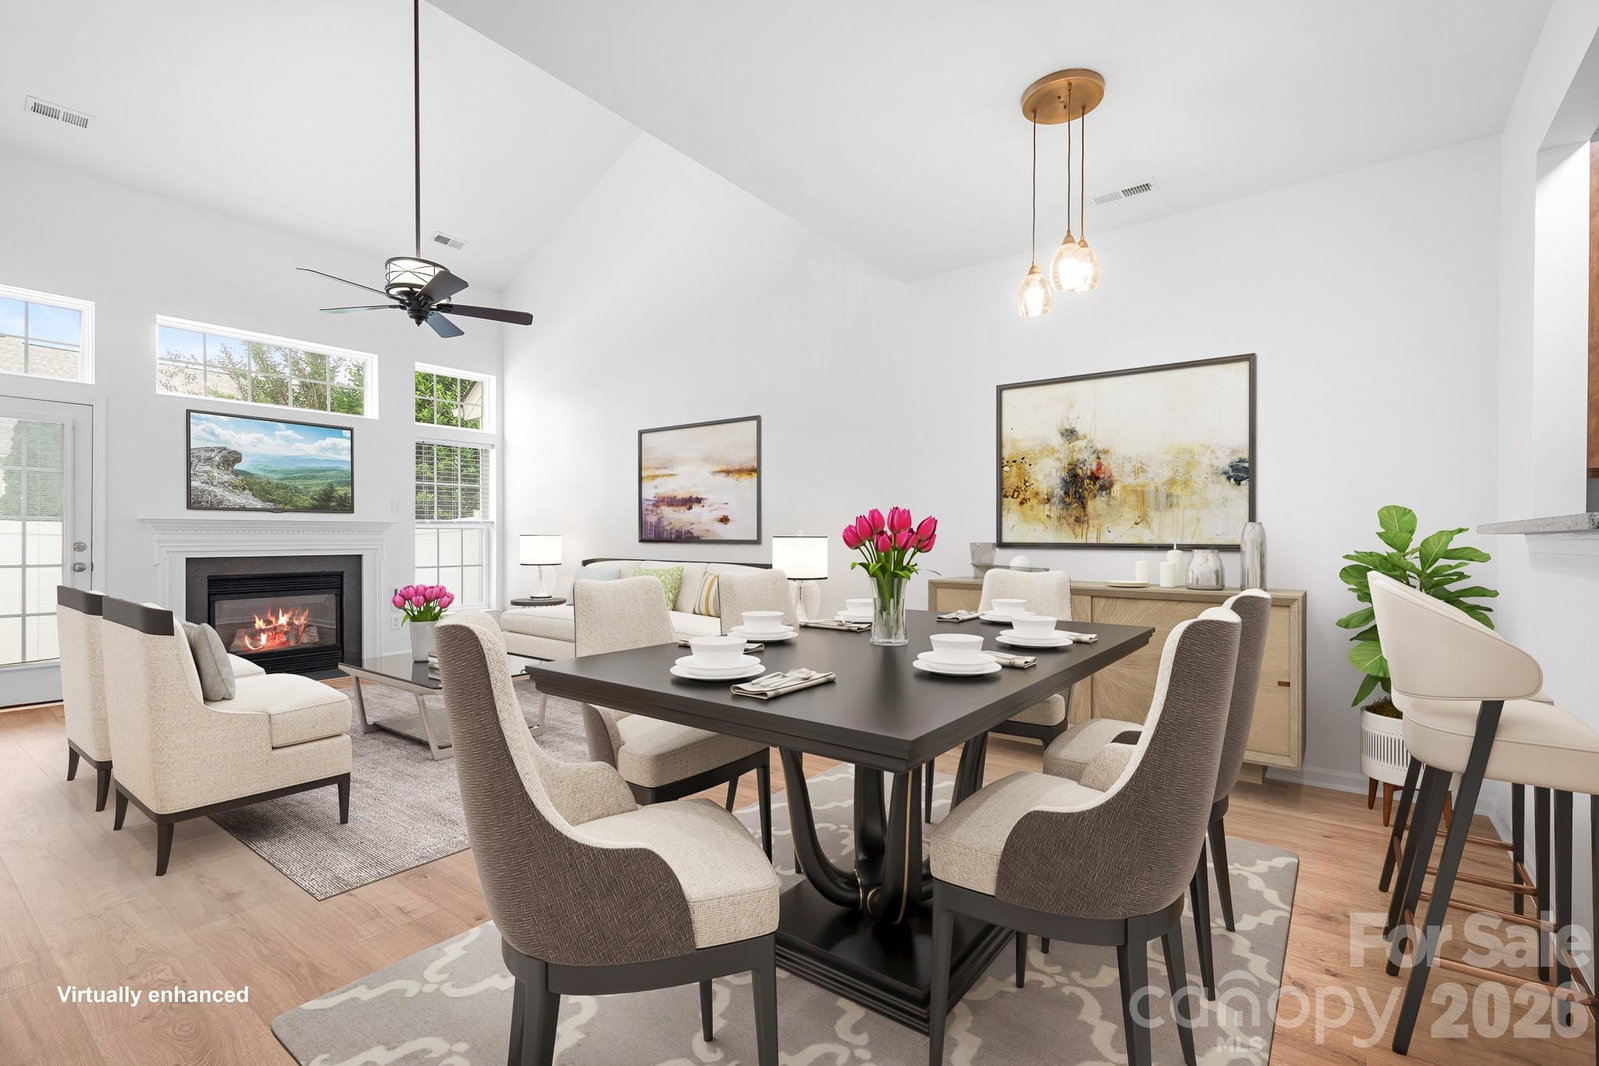
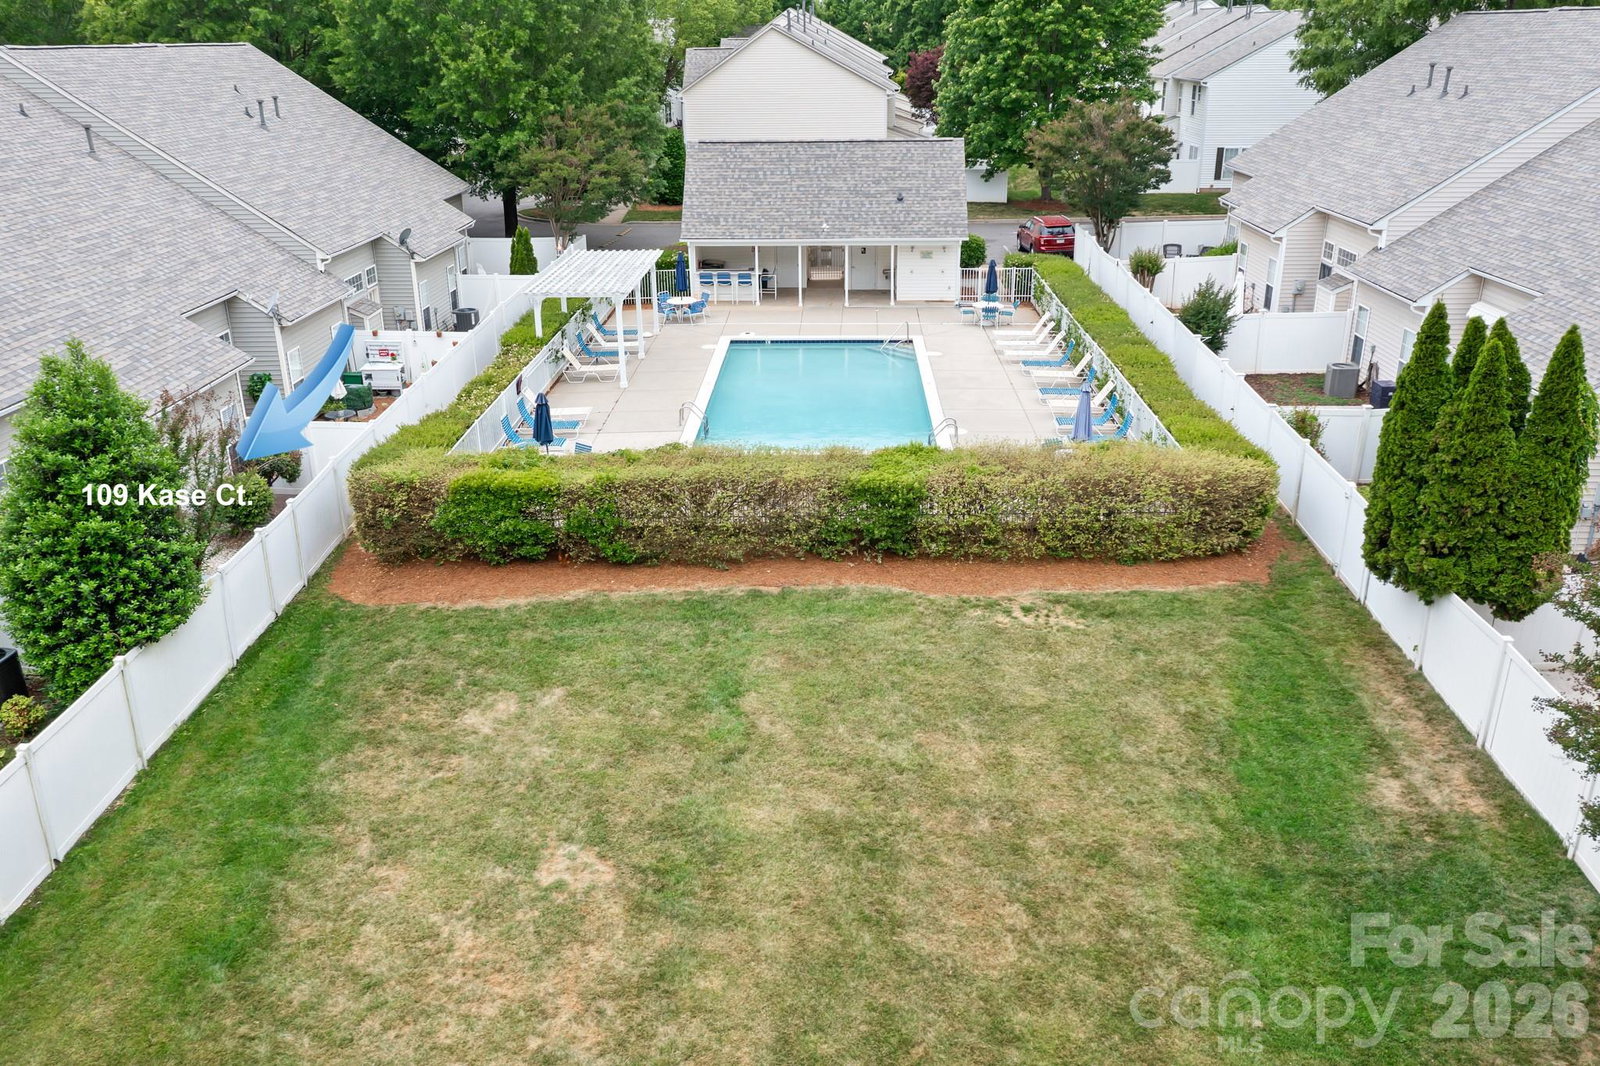
Beautifully renovated and Move-in ready 3-bedroom, 2.5-bath townhome with a 1-car garage in an exceptional location. This impressive home features an open floor plan highlighted by a dramatic two-story great room with a cozy gas log fireplace, gorgeous new wood floors throughout, fresh neutral paint, and new window treatments. The spacious kitchen is perfect for everyday living and entertaining, offering abundant cabinet space, granite countertops, and new stainless steel appliances (2025). The main-level Primary suite provides a private retreat with an elegant tray ceiling, oversized en-suite bath with a new dual vanity with updated lighting, and a large walk-in closet. Upstairs, you’ll find two generously sized bedrooms, each with walk-in closets, an updated full bath, a versatile Loft ideal for a home office or flex space, and a walk-in attic providing abundant storage. Step outside to enjoy your own private fenced backyard perfect for relaxing, entertaining, or everyday outdoor living. Located in the highly desirable Talbert Townes community, this home is conveniently close to shopping, dining, entertainment, Costco, Lowe’s Corporate Headquarters, Lake Norman, and I-77.
/u.realgeeks.media/davidsalmonsenrealty/header.png)
Additional Information
- Interior Features
- Pantry, Walk-In Closet(s)
- HOA Fee
- $278
- Zoning
- TN
- Appliances
- Convection Microwave, Disposal, Electric Range, Electric Water Heater, Microwave, Refrigerator with Ice Maker
- Heating
- Electric
- Air Conditioning
- Ceiling Fan(s), Central Air, Electric
- Exterior Construction
- Site Built
- Levels
- Two
- Roof
- Architectural Shingle
- Foundation
- Slab
- Parking
- Driveway, Attached Garage
- Garage Spaces
- 1
- Elementary School
- Unspecified
- Middle School
- Unspecified
- High School
- Unspecified
Mortgage Calculator
“ Based on information submitted to the MLS GRID as of . All data is obtained from various sources and may not have been verified by broker or MLS GRID. Supplied Open House Information is subject to change without notice. All information should be independently reviewed and verified for accuracy. Some IDX listings have been excluded from this website. Properties may or may not be listed by the office/agent presenting the information © 2026 Canopy MLS as distributed by MLS GRID”

Last Updated: