179 Canada Drive, Statesville, NC 28677
- $440,000
- 3
- BD
- 3
- BA
- 2,169
- SqFt




Listing courtesy of Lantern Realty & Development, LLC. tricia.strickland927@gmail.com
- List Price
- $440,000
- Status
- ACTIVE
- Days on Market
- 76
- Price Change
- ▼ $10,000 1784332299
- MLS#
- 4381453
- Year Built
- 2020
- Bedrooms
- 3
- Bathrooms
- 3
- Full Baths
- 3
- Living Area
- 2,169
- Lot Size
- 9,147
- Acres
- 0.21
- Subdivision
- Larkin
- Neighborhood
- Larkin
Property Description
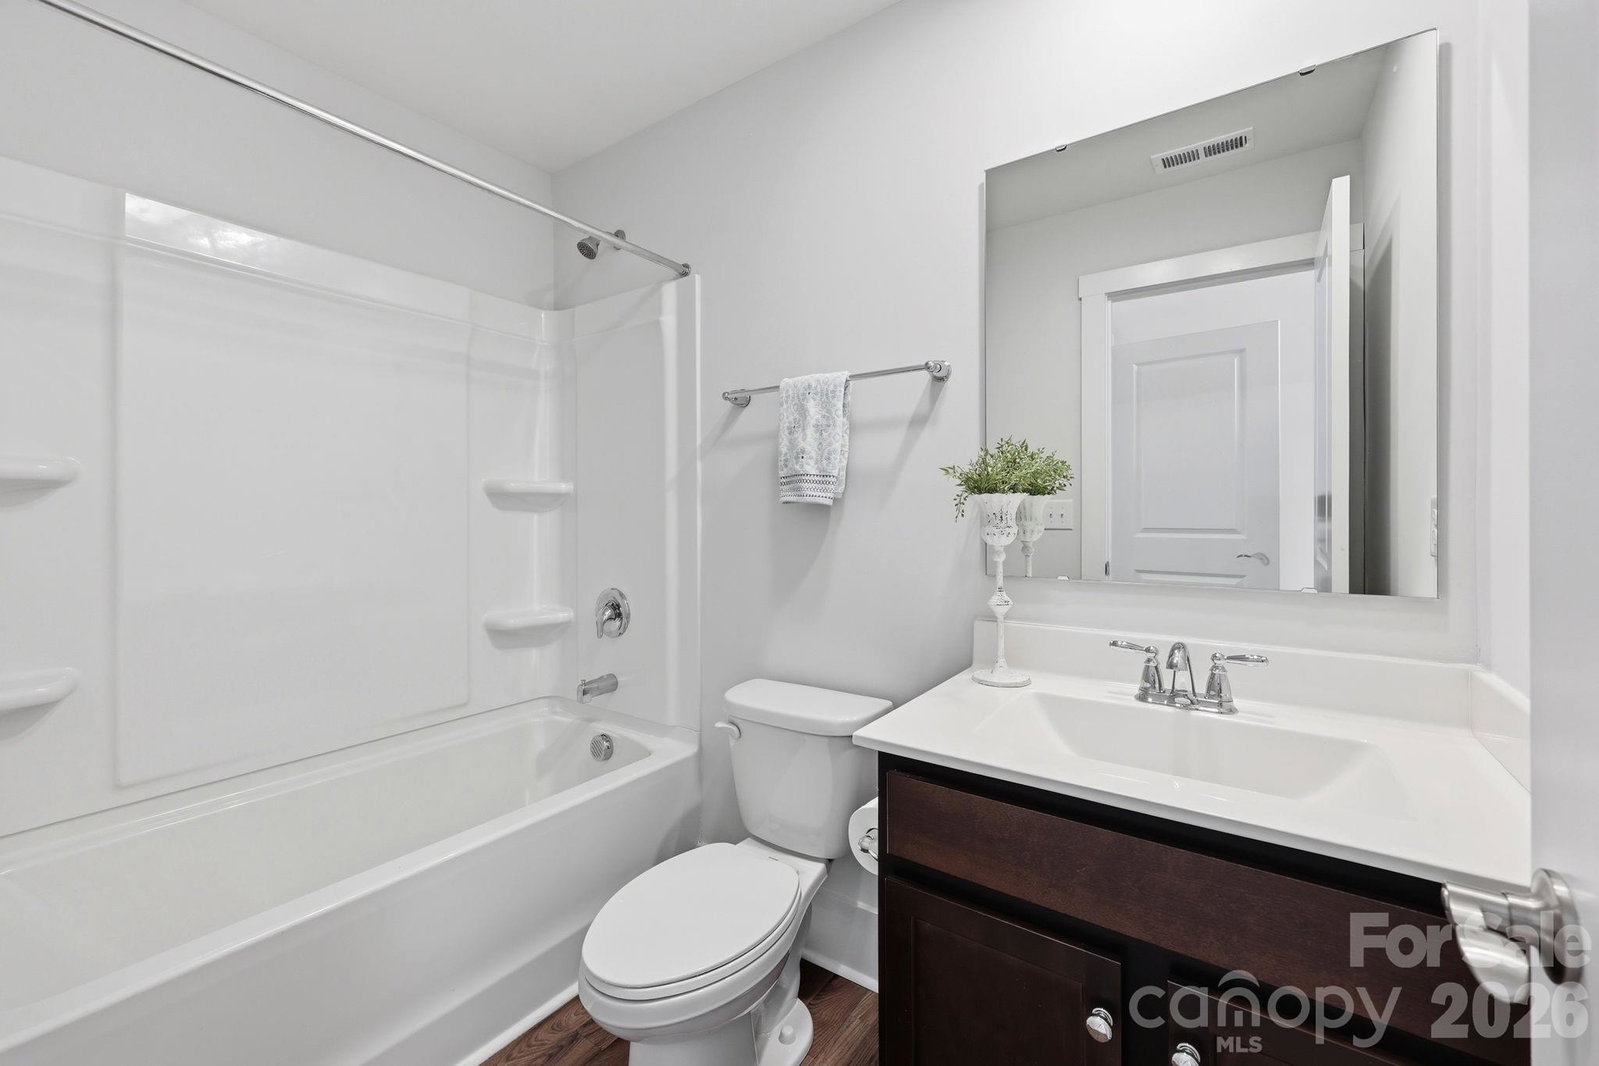
***Price Improvement*** Experience elevated living in the highly desirable Larkin subdivision, home of the renowned 500 Club. Perfectly positioned to capture some of the community’s most spectacular golf course and water views. Relax and unwind from the covered back patio while enjoying the peaceful surroundings and picturesque views with a fenced backyard. The landscaping is gorgeous with beautiful flowers including breathtaking peonies that bloom annually. Inside, the thoughtfully designed open-concept layout features 3 bedrooms and 3 full bathrooms with upscale designer finishes throughout. The upstairs guest suite includes a 3rd bathroom and plenty of storage. The gourmet kitchen includes premium appliances, custom cabinetry, quartzite natural stone countertops, and a large island ideal for entertaining and everyday living. Tall coffered ceilings in the living room elevates the space while the large windows give perfect views as soon as you walk in. Residents enjoy access to a vibrant lifestyle with an optional community pool membership and close proximity to The 500 Club which offers golf, virtual golf, pickleball, dining, entertainment, and year-round social activities. Whether you’re looking for luxury, relaxation, or an active community atmosphere, this stunning home delivers it all.
/u.realgeeks.media/davidsalmonsenrealty/header.png)
Additional Information
- Interior Features
- Breakfast Bar, Kitchen Island, Open Floorplan, Pantry, Split Bedroom, Walk-In Closet(s), Walk-In Pantry
- HOA Fee
- $400
- Appliances
- Dishwasher, Gas Cooktop, Microwave, Plumbed For Ice Maker
- Heating
- Forced Air, Natural Gas
- Air Conditioning
- Central Air
- Exterior Construction
- Site Built
- Levels
- One and One Half
- Roof
- Architectural Shingle
- Foundation
- Slab
- Parking
- Driveway, Attached Garage, Garage Faces Front
- Garage Spaces
- 2
- Elementary School
- Unspecified
- Middle School
- Unspecified
- High School
- Unspecified
- View
- Golf Course
Mortgage Calculator
“ Based on information submitted to the MLS GRID as of . All data is obtained from various sources and may not have been verified by broker or MLS GRID. Supplied Open House Information is subject to change without notice. All information should be independently reviewed and verified for accuracy. Some IDX listings have been excluded from this website. Properties may or may not be listed by the office/agent presenting the information © 2026 Canopy MLS as distributed by MLS GRID”

Last Updated: