115 Summerhill Drive, Mooresville, NC 28115
- $649,000
- 6
- BD
- 5
- BA
- 3,531
- SqFt



Listing courtesy of COMPASS. Doug.Bishop@compass.com
- List Price
- $649,000
- Status
- ACTIVE
- Days on Market
- 63
- Price Change
- ▼ $30,000 1784745554
- MLS#
- 4382951
- Style
- Farmhouse
- Year Built
- 2023
- Bedrooms
- 6
- Bathrooms
- 5
- Full Baths
- 4
- Half Baths
- 1
- Living Area
- 3,531
- Lot Size
- 6,229
- Acres
- 0.14
- Subdivision
- Summerlin
- Neighborhood
- Summerlin
Property Description
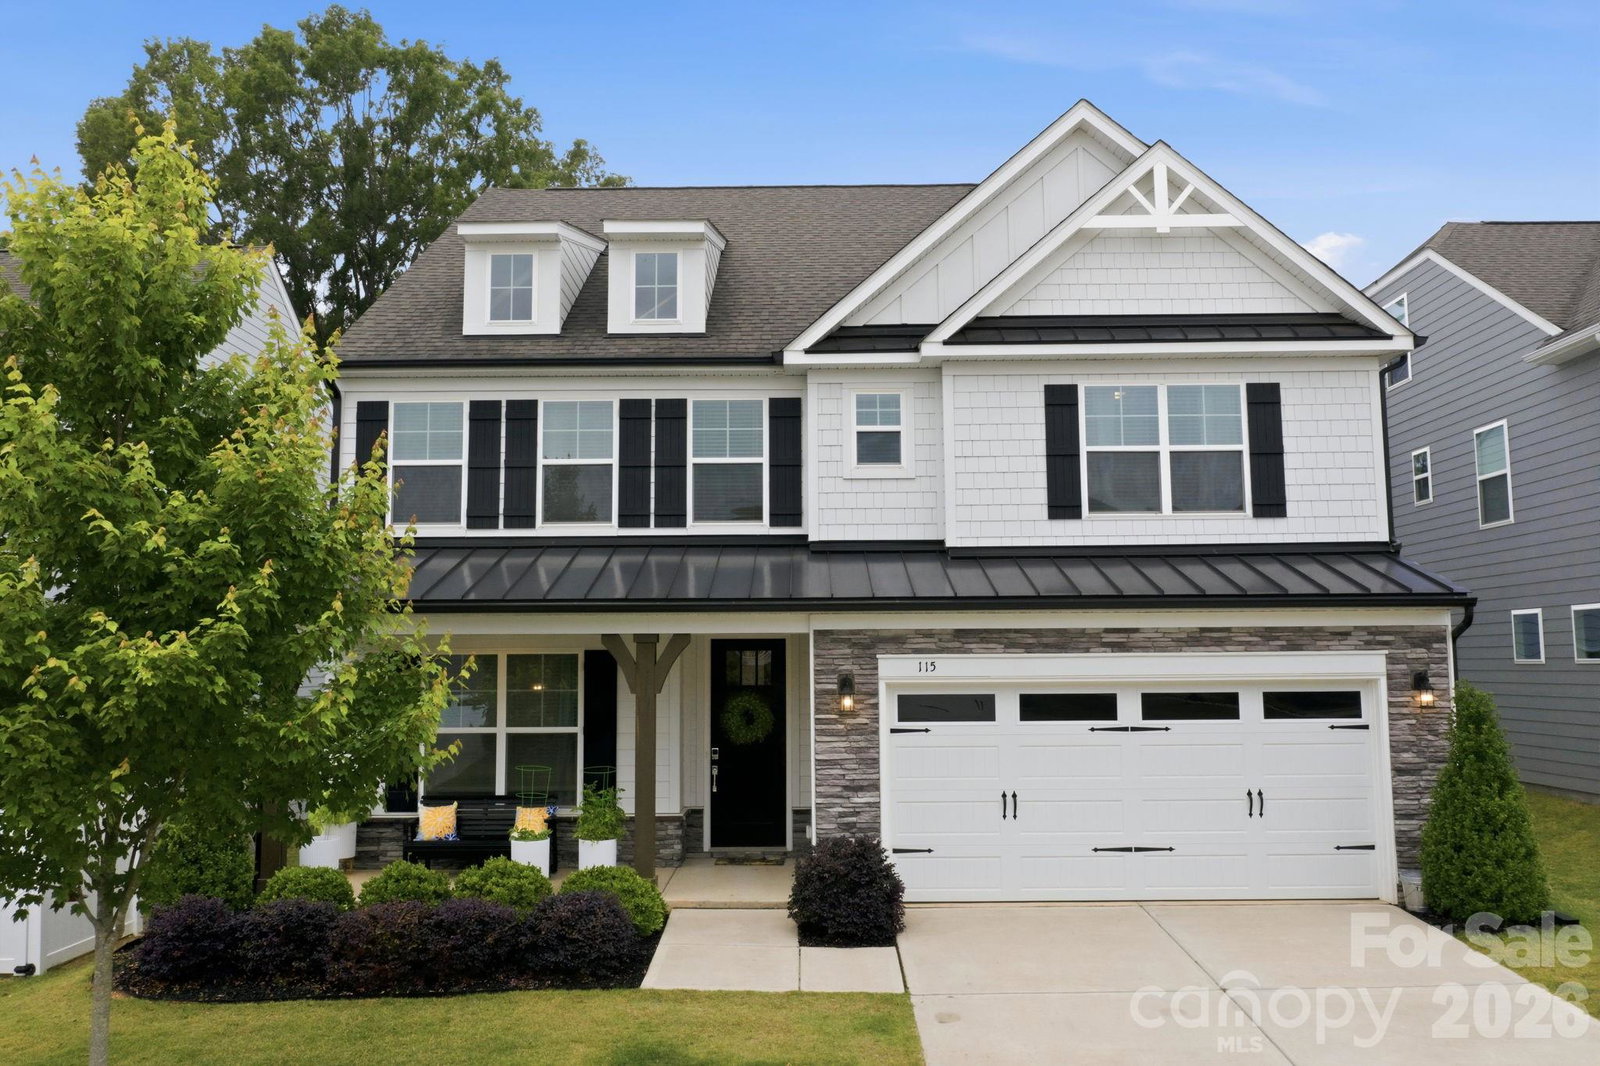
Lender incentive of 1 year rate buydown included!!! This modern Farmhouse offers amazing features and finishes making it one to see in person. At 6 Bedrooms and 4.5 Baths there's more than enough space for a growing or multigenerational family. Having 1 Bedroom and Ensuite Bathroom on the Main accommodates a variety of uses. There's also a 1/2 Bath in the drop zone area for convenience and privacy. The front facade offers a stylish blend of horizontal siding, board & batten, shingle and stone veneer. The wood beam columns accentuates the front porch. Welcoming Foyer and open Dining room are easy for entertaining guests. A Butler's Pantry helps to serve and store, walk in Pantry is larger than most. The Gourmet Kitchen has stainless steel double ovens, 5 burner Gas cooktop, Fridge, and dishwasher. Microwave is also included. The island offers seating for more guests and the Quartz countertop is a show stopper. The Living room supports large furnishings, overlooks the backyard and a gas horizontal fireplace can illuminate chilly nights. Blower option included. Sliders from the Breakfast area lead to a Screened Porch with pet door. Beautifully landscaped with large evergreens for ultimate privacy. Second floor includes a bonus/loft space for fun gatherings and works as a central zone. Primary Bedroom is ready for King sized furniture, has enormous closet and Bathroom with Dual sinks, soaking tub and glass surrounded shower. 3 additional Bedrooms are on the 2nd level and share a Bathroom with dual sinks and private tub/tiled shower combo. One Bedroom is currently being used as an Office and craft room. Laundry room with Sink and cabinetry is on the 2nd level. Top level has a private Bedroom/Bonus with Full Bath finished with tiled shower and Quartz countertop. Attached 2 Car Garage is finished with Epoxy flooring and optimal storage. An exterior door offers more convenience for a side entry to Garage.
/u.realgeeks.media/davidsalmonsenrealty/header.png)
Additional Information
- Interior Features
- Attic Walk In, Cable Prewire, Drop Zone, Entrance Foyer, Garden Tub, Kitchen Island, Open Floorplan, Pantry, Storage, Walk-In Closet(s), Walk-In Pantry
- HOA Fee
- $410
- Property Description
- Farmhouse
- Zoning
- R
- Appliances
- Convection Oven, Dishwasher, Disposal, Double Oven, Exhaust Hood, Gas Cooktop, Gas Water Heater, Microwave, Refrigerator, Self Cleaning Oven, Tankless Water Heater
- Heating
- Forced Air, Natural Gas, Zoned
- Air Conditioning
- Central Air, Zoned
- Exterior Construction
- Site Built
- Levels
- Three
- Roof
- Architectural Shingle
- Foundation
- Slab
- Parking
- Driveway, Attached Garage, Garage Door Opener
- Garage Spaces
- 2
- Elementary School
- Coddle Creek
- Middle School
- Woodland Heights
- High School
- Lake Norman
Mortgage Calculator
“ Based on information submitted to the MLS GRID as of . All data is obtained from various sources and may not have been verified by broker or MLS GRID. Supplied Open House Information is subject to change without notice. All information should be independently reviewed and verified for accuracy. Some IDX listings have been excluded from this website. Properties may or may not be listed by the office/agent presenting the information © 2026 Canopy MLS as distributed by MLS GRID”

Last Updated: