131 Normandy Road, Mooresville, NC 28117
- $799,000
- 3
- BD
- 4
- BA
- 2,970
- SqFt




Listing courtesy of EXP Realty LLC Mooresville. stephenpiercelkn@gmail.com
- List Price
- $799,000
- Status
- ACTIVE
- Days on Market
- 23
- MLS#
- 4401226
- Style
- Traditional
- Year Built
- 1999
- Bedrooms
- 3
- Bathrooms
- 4
- Full Baths
- 3
- Half Baths
- 1
- Living Area
- 2,970
- Lot Size
- 23,086
- Acres
- 0.53
- Subdivision
- Grand Bay
- Neighborhood
- Grand Bay
Property Description
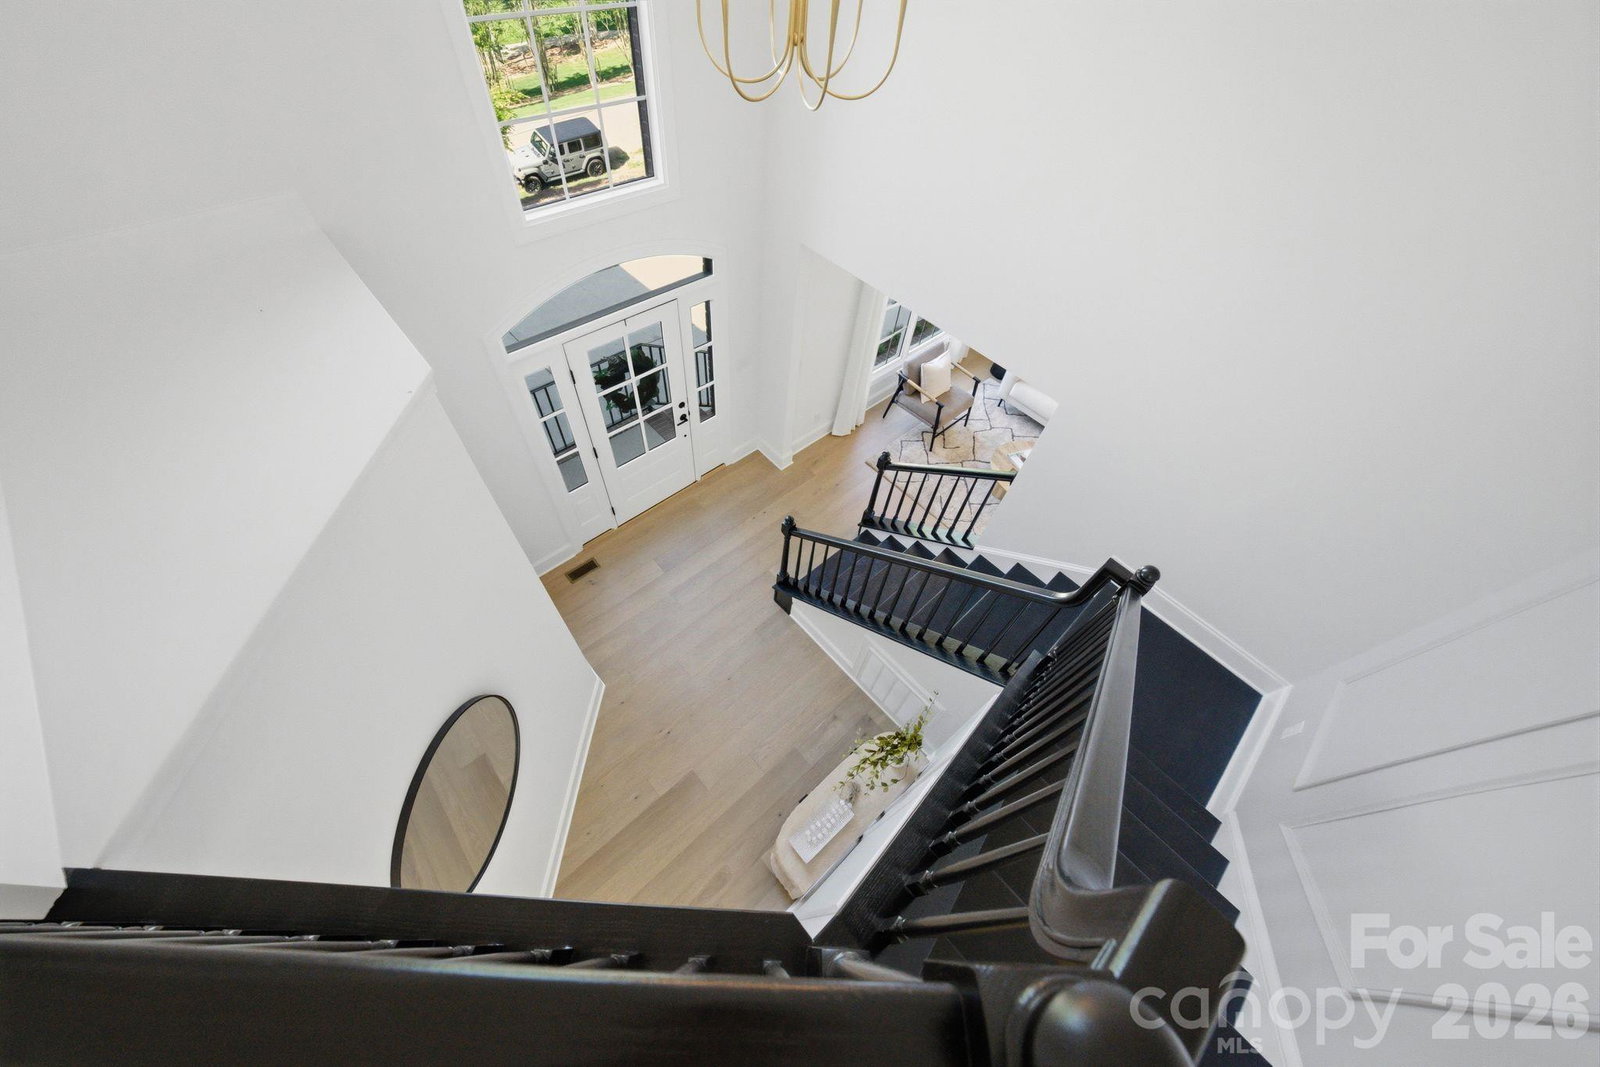
DREAMS DO COME TRUE! LAKE NORMAN LIFESTYLE AT AN AFFORDABLE $ Taken down to the studs and completely reimagined by Chad Goodin Signature Homes, this home is a showcase of craftsmanship, confidence, and character. * WATER VIEW of Lake Norman * DEEDED BOAT SLIP * community pool and tennis * nestled on over a half-acre. From the oversized kitchen island to the soaring living spaces and spa-like primary bath, every inch was thoughtfully designed to feel elevated, timeless, and lived in all at once. Although it has a 3 bedroom septic this home has a massive bonus space attached to a jack and Jill style bathroom and a walk in closet. Major updates include all new hardwood floors, quartz countertops, custom cabinets, all new Bosch appliances, designer fixtures, a new roof (2025), refined trim work, and custom closets. A main-level guest suite with a private bath offers comfort and privacy for visitors. The second-level features a spacious second bedroom with an attached jack-and-jill bath, leading to a large bonus room which features its own walk-in closet and seasonal water-views. The Primary suite features a spa-like experience with a sprawling dual-vanity, smart mirrors, freestanding soaking tub, and an elegant frameless glass shower. Primary closet is complete with its own island, custom shelving, and tailored storage. Deeded boat slip is just a short walk away. Don’t miss the opportunity to have easy lake access without the waterfront price!
/u.realgeeks.media/davidsalmonsenrealty/header.png)
Additional Information
- Interior Features
- Cable Prewire, Entrance Foyer, Kitchen Island, Open Floorplan, Pantry, Walk-In Closet(s), Walk-In Pantry
- HOA Fee
- $1,100
- Property Description
- Traditional
- Zoning
- RA
- Appliances
- Dishwasher, Disposal, Electric Water Heater, Gas Range, Microwave, Refrigerator with Ice Maker
- Heating
- Central
- Air Conditioning
- Central Air
- Exterior Construction
- Site Built
- Levels
- Two
- Roof
- Architectural Shingle
- Foundation
- Crawl Space
- Parking
- Attached Garage, Garage Faces Side
- Garage Spaces
- 2
- Elementary School
- Lakeshore
- Middle School
- Lakeshore
- High School
- Lake Norman
- View
- Water
Mortgage Calculator
“ Based on information submitted to the MLS GRID as of . All data is obtained from various sources and may not have been verified by broker or MLS GRID. Supplied Open House Information is subject to change without notice. All information should be independently reviewed and verified for accuracy. Some IDX listings have been excluded from this website. Properties may or may not be listed by the office/agent presenting the information © 2026 Canopy MLS as distributed by MLS GRID”

Last Updated: