110 Glynwater Drive, Mooresville, NC 28117
- $389,000
- 3
- BD
- 3
- BA
- 2,184
- SqFt




Listing courtesy of KB Fisher & Co. kay@kbfisher.com
- List Price
- $389,000
- Status
- ACTIVE
- Days on Market
- 2
- MLS#
- 4401417
- Style
- Transitional
- Year Built
- 1997
- Bedrooms
- 3
- Bathrooms
- 3
- Full Baths
- 2
- Half Baths
- 1
- Living Area
- 2,184
- Lot Size
- 13,503
- Acres
- 0.31
- Subdivision
- Glynwater
- Neighborhood
- Glynwater
Property Description
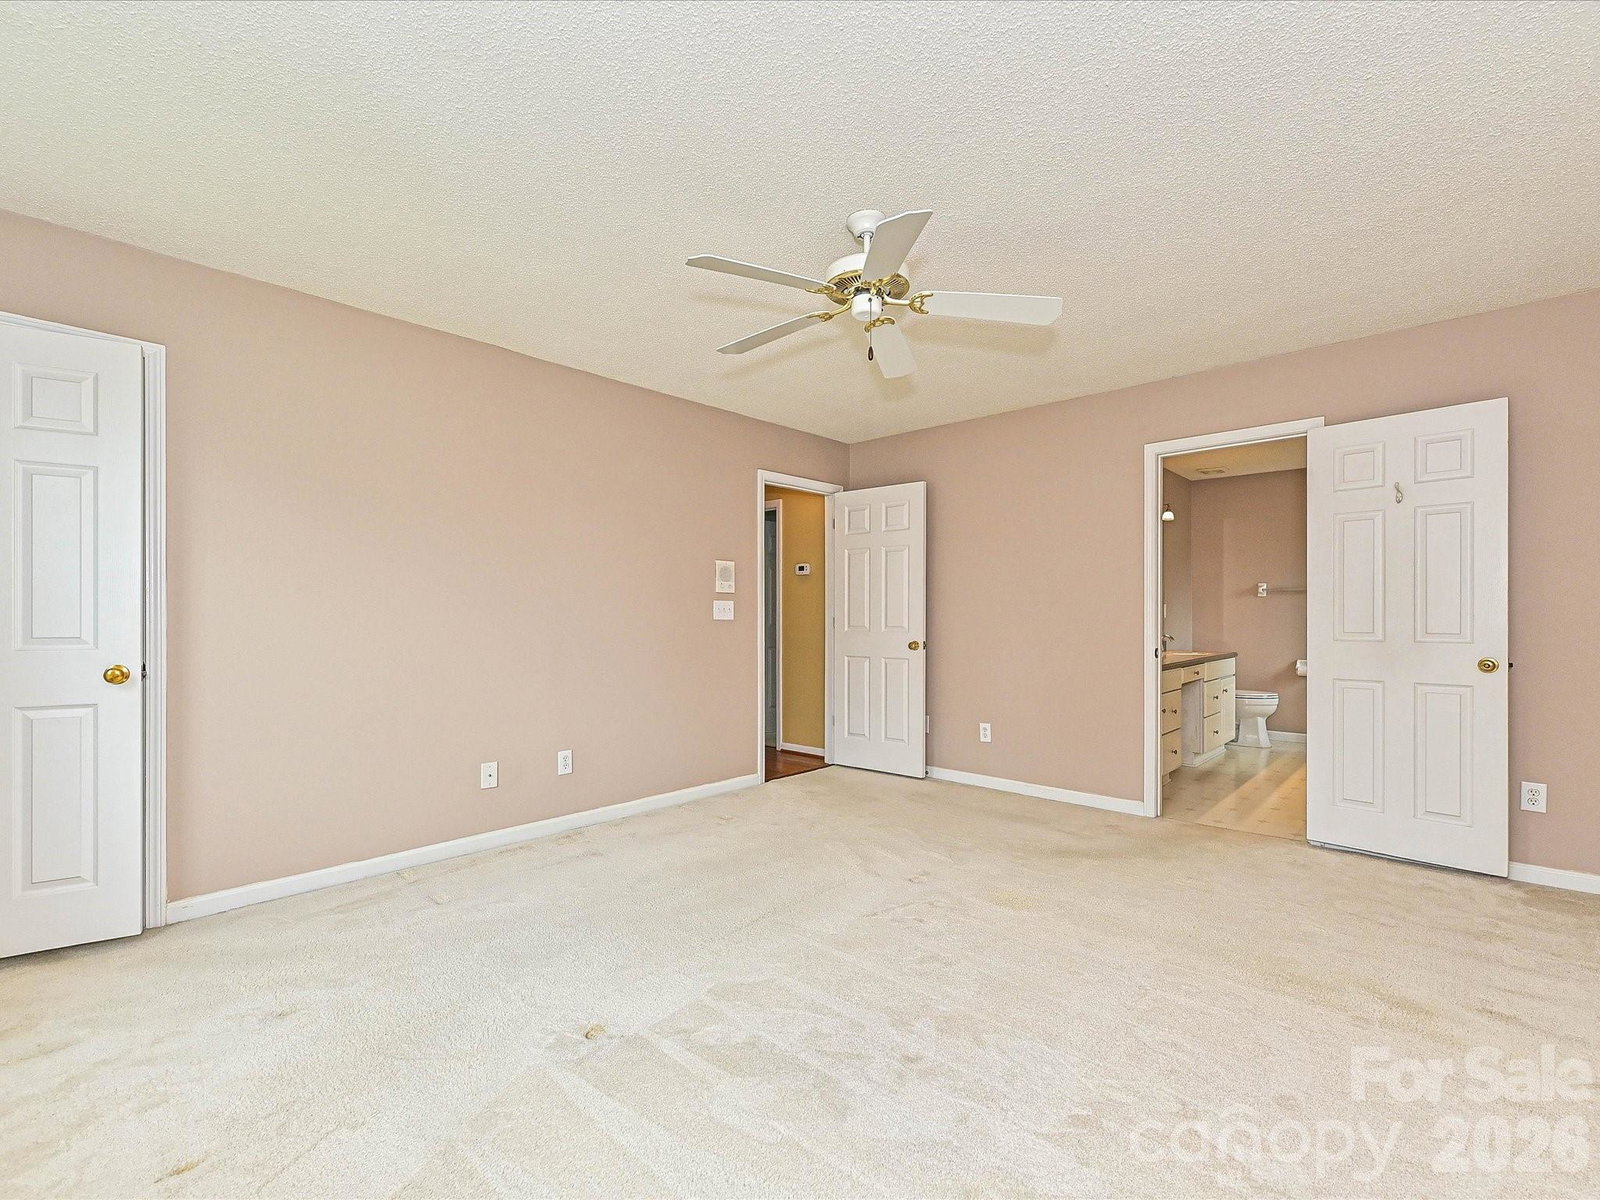
110 Glynwater Drive is a brick and vinyl transitional set on a third of an acre in Mooresville’s Glynwater neighborhood. A former builder model, this home has been maintained impeccably over the years. The main level opens to a living room and dining room, with the kitchen positioned between the breakfast area and a laundry room that doubles as a mud room. A half bath completes the first floor. Upstairs, three bedrooms include a primary suite, and two full baths serve that level alongside a bonus room perfect for a home office, media room, or gym. The living room fireplace anchors the main gathering space, and a deck in back overlooking a spacious yard extends the living area outdoors. The HVAC was updated in 2023 and the attached two-car garage includes a storage room, with a shed in the backyard adding further space. With Mooresville schools and positioned about a mile from downtown Mooresville, this home is a must see!
/u.realgeeks.media/davidsalmonsenrealty/header.png)
Additional Information
- HOA Fee
- $142
- Property Description
- Transitional
- Appliances
- Dishwasher, Electric Range, Refrigerator
- Heating
- Central, Forced Air, Natural Gas
- Air Conditioning
- Central Air
- Exterior Construction
- Site Built
- Levels
- Two
- Roof
- Composition
- Foundation
- Crawl Space
- Parking
- Driveway, Attached Garage
- Garage Spaces
- 2
- Elementary School
- South / Mooresville IS
- Middle School
- Mooresville
- High School
- Mooresville
Mortgage Calculator
“ Based on information submitted to the MLS GRID as of . All data is obtained from various sources and may not have been verified by broker or MLS GRID. Supplied Open House Information is subject to change without notice. All information should be independently reviewed and verified for accuracy. Some IDX listings have been excluded from this website. Properties may or may not be listed by the office/agent presenting the information © 2026 Canopy MLS as distributed by MLS GRID”

Last Updated: