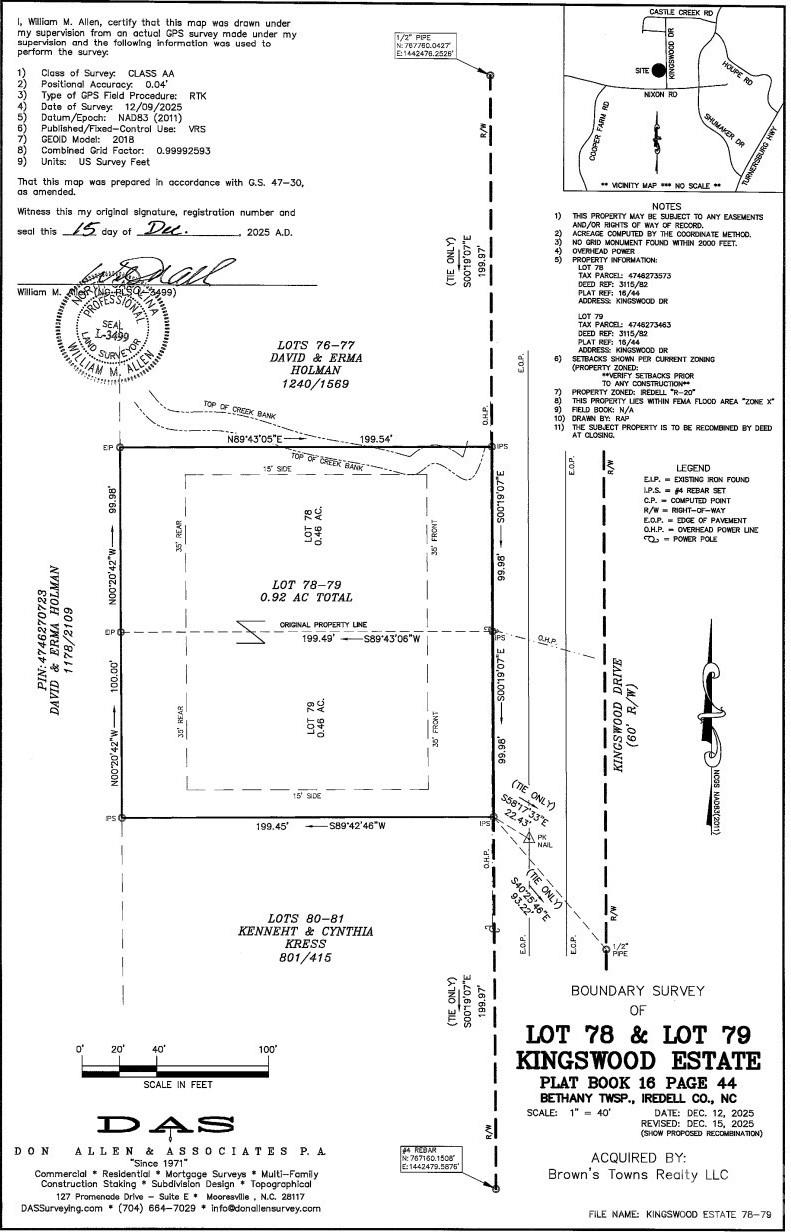
123 Kingswood Drive, Statesville, NC 28625
- $319,000
- 3
- BD
- 2
- BA
- 1,215
- SqFt

Listing courtesy of Jeanniton Realty LLC. Linda@JeannitonRealty.com
- List Price
- $319,000
- Status
- ACTIVE
- Days on Market
- 13
- MLS#
- 4402379
- Style
- Ranch
- New Construction
- Yes
- Year Built
- 2026
- Bedrooms
- 3
- Bathrooms
- 2
- Full Baths
- 2
- Living Area
- 1,215
- Lot Size
- 41,251
- Acres
- 0.95
- Subdivision
- Kingswood Estates
- Neighborhood
- Kingswood Estates
Property Description
Experience the perfect blend of modern design and low-maintenance living in this beautifully crafted, new construction 3-bedroom, 2-bath ranch home with warm contemporary style. Scheduled for completion by mid-August, this home is packed with upscale finishes rarely found at this price point. The open-concept layout is enhanced by dramatic vaulted ceilings, creating a bright and spacious feel throughout the main living area. The kitchen features stainless steel appliances, elegant quartz countertops and seamlessly overlooks the living and dining spaces, making everyday living and entertaining effortless. Upgraded finishes can be found throughout the home, including natural wood-grain luxury vinyl plank flooring, beautiful ceiling fans in every bedroom, and show stopping vessel sinks in both bathrooms. The primary bath is further enhanced with luxurious spa-inspired tile flooring. Situated on nearly an acre, you'll enjoy the freedom to create your ideal outdoor space with room for entertaining, gardening, play, or simply relaxing. Conveniently located just minutes from shopping, grocery stores, restaurants, and everything Statesville has to offer, this home combines modern comfort, premium finishes, and a generous homesite in one exceptional package. Per Iredell County Tax Assessor, current tax value only reflects the unimproved land. Please contact Iredell County Tax Assessor's office for more details. Don't miss the opportunity to own a stylish new home that delivers quality, value, and the perfect amount of space—all on a roomy oversized lot.
/u.realgeeks.media/davidsalmonsenrealty/header.png)
Additional Information
- Interior Features
- Breakfast Bar, Kitchen Island, Open Floorplan, Walk-In Closet(s)
- Property Description
- Ranch
- Zoning
- RS-20
- Appliances
- Dishwasher, Electric Range, Electric Water Heater, Microwave, Plumbed For Ice Maker
- Heating
- Central, Electric, Heat Pump
- Air Conditioning
- Central Air, Electric, Heat Pump
- Exterior Construction
- Site Built
- Levels
- One
- Roof
- Architectural Shingle
- Foundation
- Slab
- Parking
- Driveway
- Elementary School
- Unspecified
- Middle School
- Unspecified
- High School
- Unspecified
Mortgage Calculator
“ Based on information submitted to the MLS GRID as of . All data is obtained from various sources and may not have been verified by broker or MLS GRID. Supplied Open House Information is subject to change without notice. All information should be independently reviewed and verified for accuracy. Some IDX listings have been excluded from this website. Properties may or may not be listed by the office/agent presenting the information © 2026 Canopy MLS as distributed by MLS GRID”

Last Updated: