128 Longleaf Drive, Mooresville, NC 28117
- $499,999
- 6
- BD
- 4
- BA
- 2,850
- SqFt






Listing courtesy of Lantern Realty & Development LLC. abirdhomes@gmail.com
- List Price
- $499,999
- Status
- ACTIVE UNDER CONTRACT
- Days on Market
- 13
- MLS#
- 4405155
- Style
- Arts and Crafts
- Year Built
- 2019
- Bedrooms
- 6
- Bathrooms
- 4
- Full Baths
- 4
- Living Area
- 2,850
- Lot Size
- 7,840
- Acres
- 0.18
- Subdivision
- Atwater Landing
- Neighborhood
- Atwater Landing
Property Description
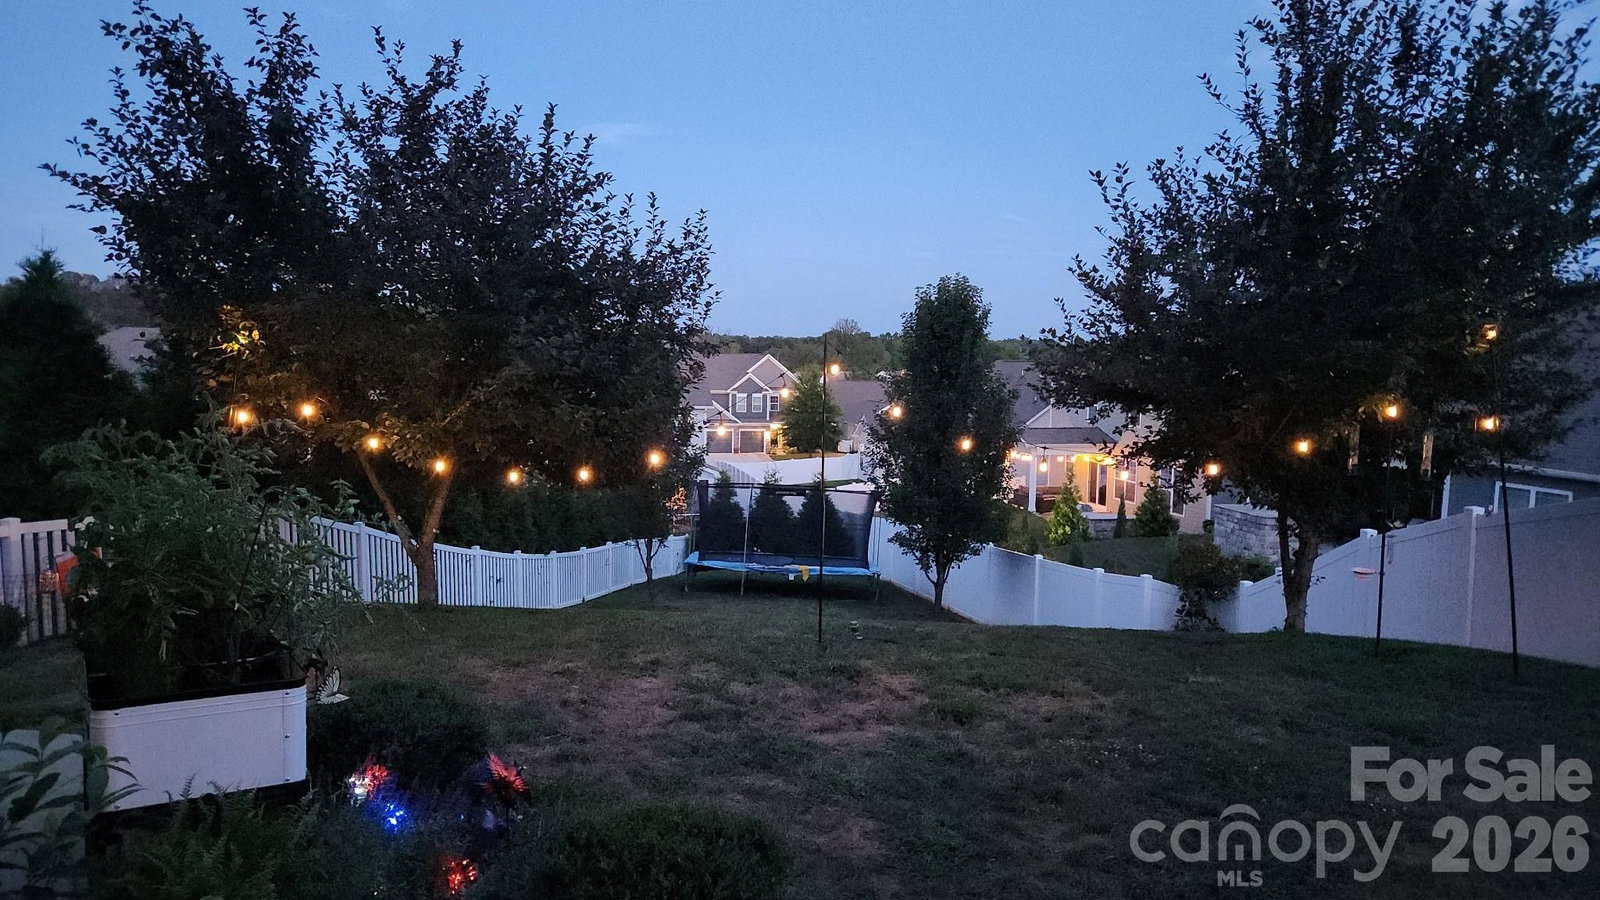
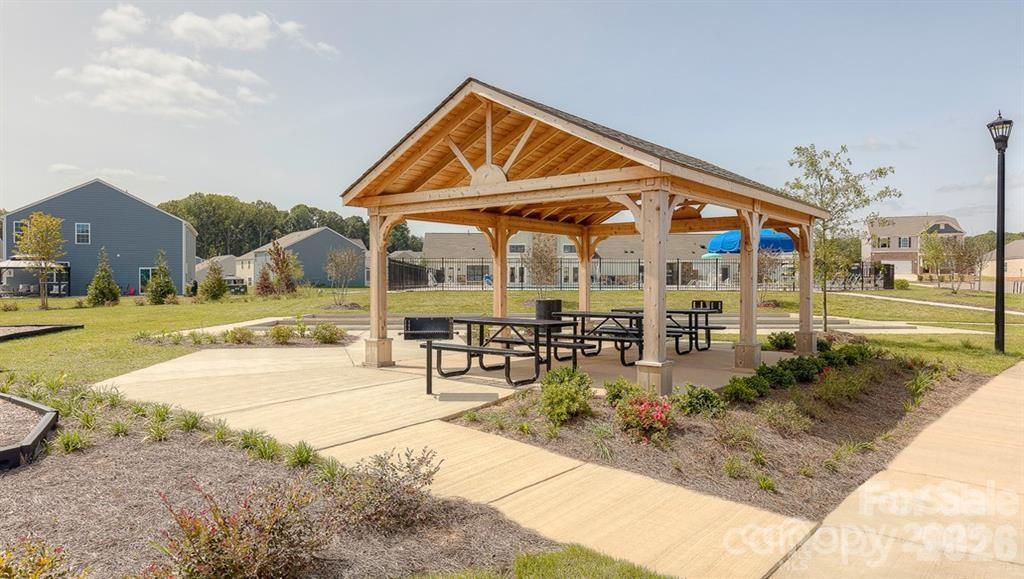
Welcome to the lake life style at 128 Longleaf Drive in beautiful Mooresville! This move-in ready 6-bedroom, 4-full-bath home offers the perfect blend of space, style, and low-maintenance living. Step inside to an open and bright floor plan featuring a convenient downstairs bedroom and full bath – ideal for guests, in-laws, or a home office. The heart of the home is the spacious eat-in kitchen with a huge walk-in pantry and a butler’s pantry that flows seamlessly into the formal dining room, perfect for entertaining. Upstairs you’ll find five additional bedrooms, all with new carpet. The primary suite has new LVP flooring, and custom closet organization shelves. The en suite has a double vanity, garden tub and large tile shower. Out back, relax or entertain on the extended patio with pergola overlooking the fully fenced yard. Don't miss the concrete walkway to the backyard creating easy access for parties or lawn equipment. As part of this resort-style community, you’ll love the sparkling pool, fitness center, and private lake access for kayaking and paddleboarding – vacation vibes, every day! All this in a prime Mooresville location with top-rated schools and easy access to shopping, dining, and Lake Norman. Don’t miss this one – it’s ready for you to move right in and start making memories! Schedule your showing today!
/u.realgeeks.media/davidsalmonsenrealty/header.png)
Additional Information
- Interior Features
- Garden Tub, Kitchen Island, Open Floorplan, Pantry, Walk-In Closet(s), Walk-In Pantry
- HOA Fee
- $912
- Property Description
- Arts and Crafts
- Appliances
- Dishwasher, Disposal, Electric Water Heater, Exhaust Fan, Gas Cooktop, Microwave, Oven, Plumbed For Ice Maker
- Heating
- Central, Electric
- Air Conditioning
- Central Air
- Exterior Construction
- Site Built
- Levels
- Two
- Foundation
- Slab
- Parking
- Driveway, Attached Garage
- Garage Spaces
- 2
- Elementary School
- Shepherd
- Middle School
- Lakeshore
- High School
- Lake Norman
Mortgage Calculator
“ Based on information submitted to the MLS GRID as of . All data is obtained from various sources and may not have been verified by broker or MLS GRID. Supplied Open House Information is subject to change without notice. All information should be independently reviewed and verified for accuracy. Some IDX listings have been excluded from this website. Properties may or may not be listed by the office/agent presenting the information © 2026 Canopy MLS as distributed by MLS GRID”

Last Updated: