604 Sharon Drive, Statesville, NC 28625
- $360,000
- 3
- BD
- 3
- BA
- 1,724
- SqFt




Listing courtesy of Lantern Realty & Development, LLC. phil@barryrealestategroup.com
- List Price
- $360,000
- Status
- COMING SOON
- Days on Market
- 0
- MLS#
- 4406361
- Style
- Contemporary
- New Construction
- Yes
- Year Built
- 2026
- Bedrooms
- 3
- Bathrooms
- 3
- Full Baths
- 2
- Half Baths
- 1
- Living Area
- 1,724
- Lot Size
- 32,408
- Acres
- 0.74
- Subdivision
- Dalwan Heights
- Neighborhood
- Dalwan Heights
Property Description
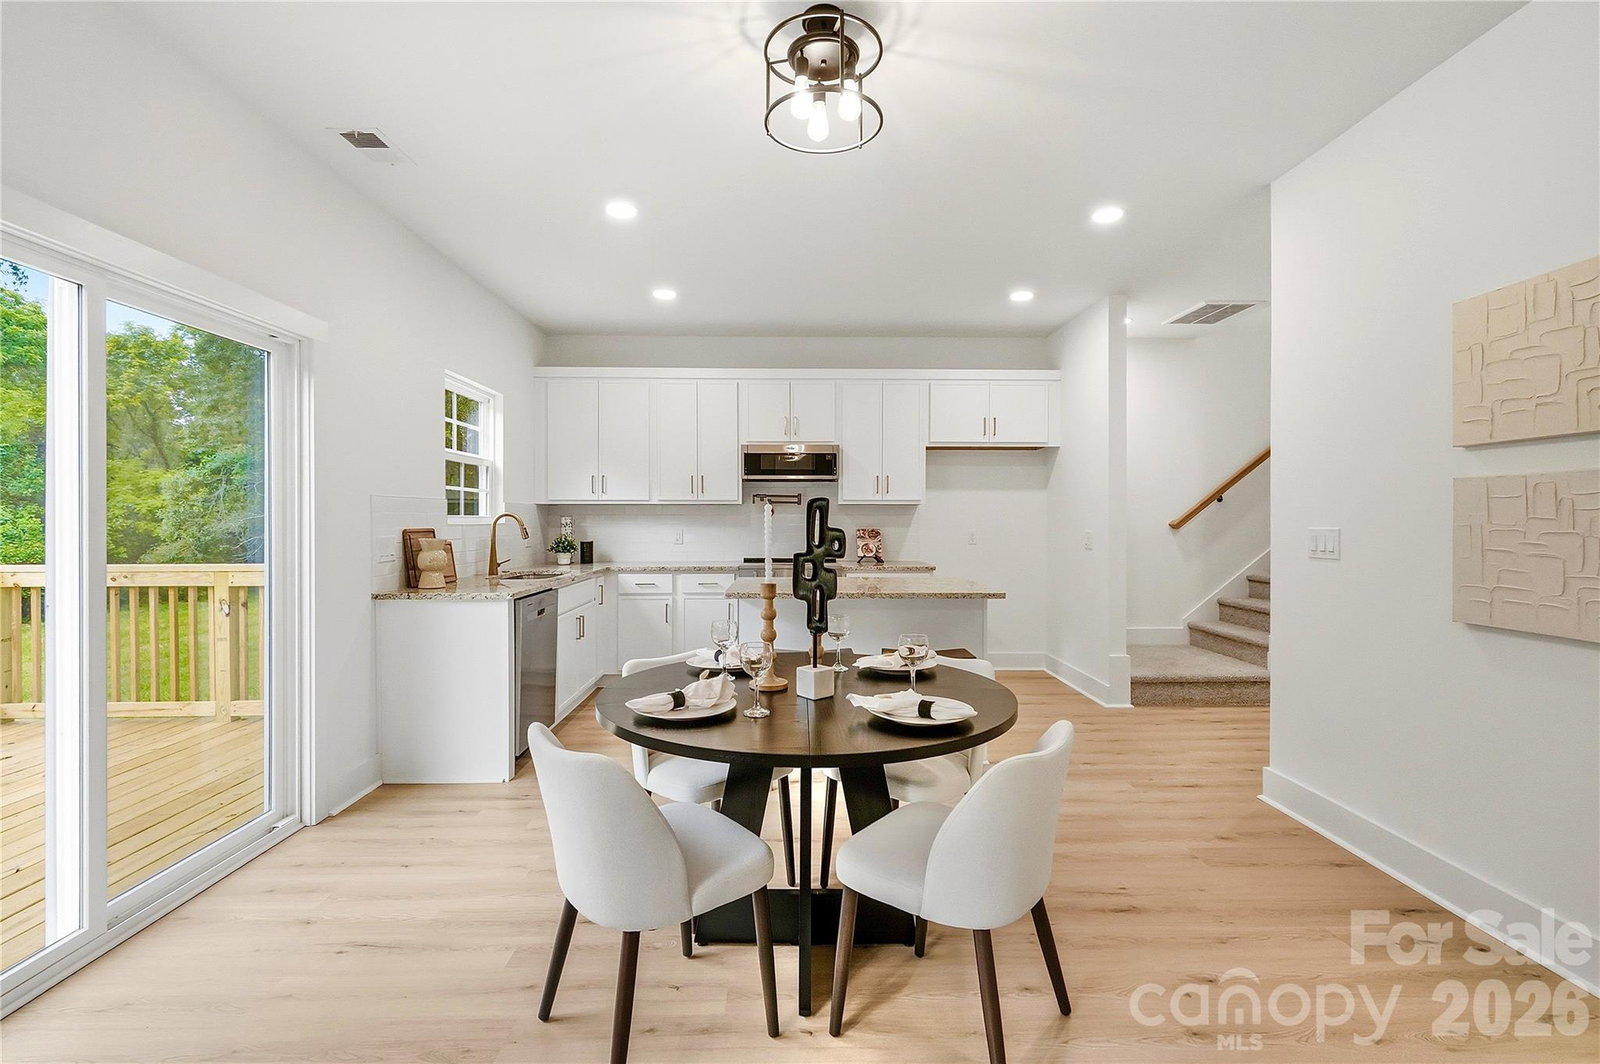
COMING SOON!!! This stunning new construction home on a private lot offers the perfect blend of luxury, privacy, and convenience. Thoughtfully designed with 3 bedrooms and 2.5 baths, this home showcases modern elegance and quality craftsmanship throughout. Surrounded by a peaceful wooded backdrop, the inviting exterior sets the stage for what awaits inside. The open-concept floor plan is filled with natural light and features beautiful luxury vinyl plank flooring, a stylish kitchen with quartz countertops, pot filler and seamless living spaces designed for both everyday comfort and entertaining. Step outside to the spacious rear deck overlooking the private 3/4-acre yard, creating the perfect setting for relaxing or hosting family and friends. Upstairs, you'll find three generously sized bedrooms with large windows that continue to fill the home with abundant natural light. An extended double-width driveway provides exceptional parking in addition to the attached two-car garage. Conveniently located near downtown Statesville, local schools, shopping, dining, and everyday amenities, this home combines the benefits of new construction with the freedom of no HOA fees, allowing you to maximize your investment. Don't miss this exceptional opportunity to own a beautiful new home in one of Statesville's fastest-growing areas. Full photos will be uploaded Tuesday - July 28th.
/u.realgeeks.media/davidsalmonsenrealty/header.png)
Additional Information
- Interior Features
- Attic Other, Breakfast Bar, Kitchen Island, Open Floorplan
- Property Description
- Contemporary
- Zoning
- R-15
- Appliances
- Dishwasher, Electric Range, Microwave, Plumbed For Ice Maker
- Heating
- Central
- Air Conditioning
- Central Air
- Exterior Construction
- Site Built
- Levels
- Two
- Roof
- Architectural Shingle
- Foundation
- Crawl Space
- Parking
- Driveway, Attached Garage, Garage Door Opener, Garage Faces Front
- Garage Spaces
- 2
- Elementary School
- Unspecified
- Middle School
- Unspecified
- High School
- Unspecified
Mortgage Calculator
“ Based on information submitted to the MLS GRID as of . All data is obtained from various sources and may not have been verified by broker or MLS GRID. Supplied Open House Information is subject to change without notice. All information should be independently reviewed and verified for accuracy. Some IDX listings have been excluded from this website. Properties may or may not be listed by the office/agent presenting the information © 2026 Canopy MLS as distributed by MLS GRID”

Last Updated: